


Stone-Look Facade Over Insulation: Can You Avoid a Heavy Substructure?
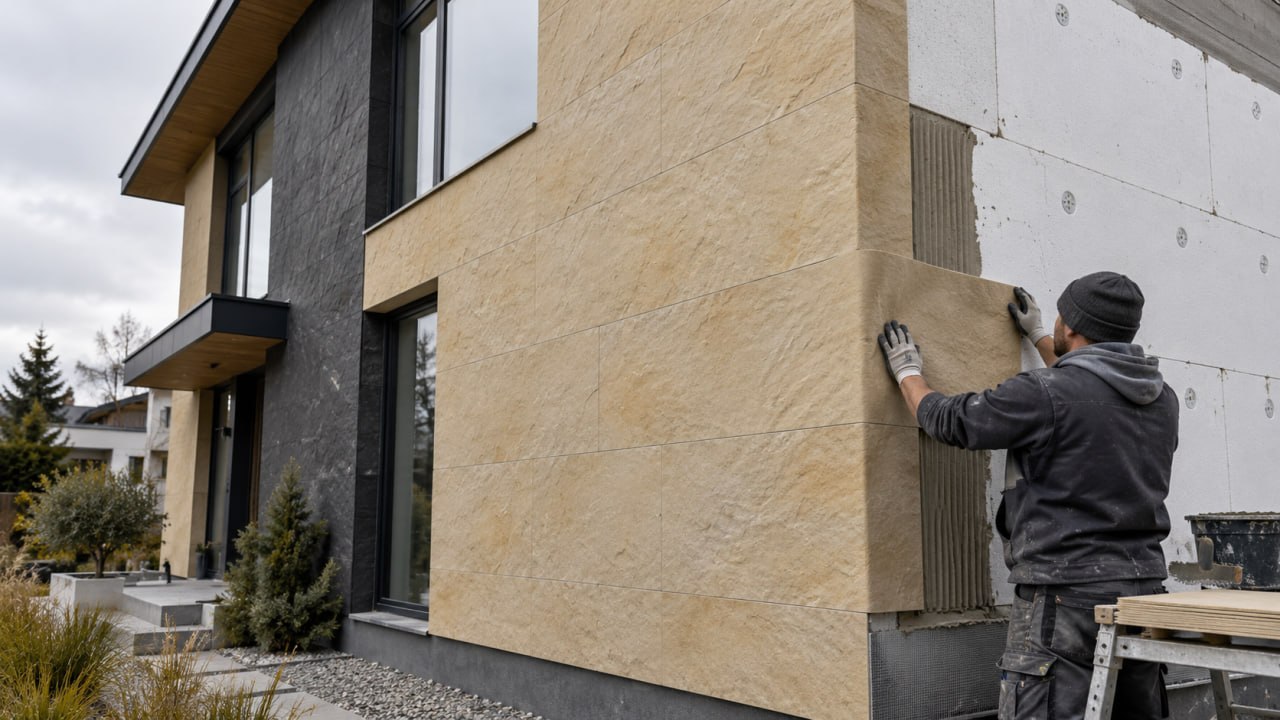
Natural stone weighs 20–35 kg/m², and over insulation only a separate frame can hold it. We explain how to get a stone texture on an insulated facade without a metal substructure: the layers of an external insulation system, the choice between EPS and mineral wool, bonding flexible tile of about 4 kg/m² with frost-resistant adhesive, and the cases where a frame is still required.
A facade with the appearance of natural stone can look impressive, but traditional stone cladding has one major drawback: its high weight. If a house is already insulated with expanded polystyrene or mineral wool, installing heavy cladding may require additional structural solutions, fixings, and verification of allowable loads.
However, it is possible to achieve the appearance of a stone facade without a massive metal frame. One option is lightweight flexible tile, which is bonded to a properly prepared reinforced layer of the insulation system.
Why Is Heavy Stone Difficult to Install Over Insulation?
Exterior thermal insulation systems usually consist of several layers: the load-bearing wall, adhesive, insulation, mechanical fasteners, reinforcement layer, and decorative finish.
Each layer has its own function. The insulation reduces heat loss, the reinforcement layer creates a stable base for finishing, and the outer coating protects the system from weather exposure.
When natural stone or heavy ceramic cladding is selected, allowable load becomes an important consideration.
According to the KORDEKO technical description, natural stone may weigh approximately 20–35 kg/m². In addition to the cladding itself, fasteners, adhesives, and other layers must also be taken into account.
A standard insulation system is not automatically designed to support any type of heavy cladding. Depending on the project, special fixings, reinforcement of the substrate, or a separate load-bearing substructure may be required.
Such solutions increase both the complexity of the work and the total cost of the facade.
How Can You Create a Stone-Look Facade Without a Metal Frame?
A thin mineral-polymer cladding can be used as an alternative to heavy natural stone.
KORDEKO Flexible Tile (PletaFlex) reproduces the relief of natural stone, slate, brick, and other materials while weighing significantly less.
According to the manufacturer’s technical description, the flexible tile weighs approximately 4 kg/m² and has a thickness of 2.5–5 mm, depending on the texture.
The material has a two-layer structure consisting of a decorative mineral layer and a reinforcing non-woven membrane. Thanks to the acrylic binder, the tile can bend while maintaining its integrity.
Its low weight allows it to be used on properly prepared exterior insulation systems without a separate heavy metal frame, provided that this method is compatible with the design of the facade system.
However, eliminating the metal substructure does not mean eliminating insulation fasteners. Thermal insulation boards must still be fixed in accordance with the requirements of the selected system.
How Is an Insulated Facade with Flexible Tile Constructed?
The installation method is based on a sequence of interconnected layers.
First, the condition of the load-bearing wall is checked. The substrate must be strong and free from dirt and loose coatings.
Next, the insulation is installed—either expanded polystyrene (EPS) or facade-grade mineral wool. The boards are fixed using adhesive and the facade anchors specified by the system.
A reinforced layer with fiberglass mesh is then formed over the insulation. Particular attention should be paid to building corners and window and door openings, where additional reinforcement elements are required.
Once the reinforcement compound has dried, primer is applied and installation of the flexible tile begins.
A frost-resistant adhesive is used for exterior applications. According to KORDEKO installation instructions, it is applied with a 4 mm notched trowel for smooth tile and a 6 mm notched trowel for textured tile. After placement, the tile is pressed firmly with a flat float to remove trapped air.
In this way, the cladding is fixed to the prepared surface without the need to create a separate metal structure to support heavy stone slabs.
Which Insulation Should Be Used Under Stone-Look Cladding?
The choice depends on the building structure and the requirements of the facade system.
Expanded polystyrene (EPS) is relatively affordable, lightweight, and easy to install. It is commonly used for private homes and low-rise buildings. Its combustibility and applicable fire-safety requirements must be taken into account during design.
Mineral wool has high vapor permeability and good sound-insulation properties. Stone wool of suitable classifications can be used where higher fire-safety performance is required. However, it must be properly protected from moisture.
Facade Insulation should be designed as a complete system in which the insulation, reinforcement compound, adhesive, and decorative finish are compatible with one another.
The general requirements for external thermal insulation composite systems (ETICS) are set out in the European assessment documents published by EOTA.
Regardless of the insulation material chosen, its thickness should be determined according to the climate, wall construction, and required thermal performance.
What Are the Advantages of Lightweight Cladding Over Insulation?
Using flexible tile instead of heavy natural stone can simplify several stages of facade work.
First, it reduces the load on the structure. This is especially relevant for older buildings and projects where heavy finishing materials are undesirable.
Second, installation does not require complex equipment for cutting and moving massive stone slabs. Flexible material can be cut with a utility knife or scissors.
Third, it simplifies the finishing of complex architectural elements. The tile can follow the shape of columns, arches, and rounded areas where rigid stone would require additional processing.
Another advantage is the flexibility of the material. Exterior facade layers are exposed to temperature changes and minor deformation. The ability of the cladding to bend can help reduce the risk of cracking in the tile itself.
However, flexible cladding cannot compensate for major structural movement or mistakes in the insulation system.
Can Flexible Stone Be Installed Over an Existing Insulated Facade?
Yes, but the condition of the existing system must first be checked.
If the insulation is already installed and covered with a reinforced layer, this does not automatically mean that the surface is suitable for tile installation.
Before installation, the strength of the substrate must be assessed, together with any cracks, delamination, or damage. It is also necessary to confirm that the existing thermal insulation system is compatible with the selected type of final cladding.
If the reinforcement layer is damaged or incorrectly executed, it must be repaired before finishing work begins.
Particular attention should be paid to junctions around windows, roofs, balconies, and the plinth. Improperly executed details can allow water to enter the facade system.
For older buildings, the condition of the load-bearing walls and the moisture behavior of the construction should also be assessed.
When Is an Additional Substructure Still Necessary?
A metal frame cannot be eliminated in every project.
If heavy natural stone is selected, the substrate has insufficient load-bearing capacity, or the project uses a ventilated facade, special fixing solutions may be required.
A ventilated facade differs from an adhesive system because it includes an air gap and a separate structure supporting the exterior cladding. It therefore cannot simply be replaced with lightweight tile without revising the project.
KORDEKO Flexible Tile is designed for adhesive installation on a properly prepared substrate. However, suitability must always be assessed according to the specific building structure and compatibility of all components.
See also: facade insulation step by step: from the wall to the finish; how much a flexible tile facade weighs; a thin facade over external insulation.
Conclusion
It is possible to create a natural stone-look facade over insulation without a heavy metal substructure. One solution is lightweight flexible tile installed over a properly prepared reinforced layer of the thermal insulation system.
KORDEKO makes it possible to achieve the appearance of stone, slate, or brick without the load associated with massive stone cladding. Its low thickness, flexibility, and ease of cutting also simplify installation.
However, facade durability depends on more than just the final finish. Correct insulation selection, reliable fixing, reinforcement, moisture protection, and proper installation remain essential.
The most practical approach is therefore to treat the insulation and decorative cladding as parts of one integrated facade system designed to work together.
Frequently asked questions
Can flexible tile be glued directly onto the insulation?
Which insulation goes under stone-look cladding: EPS or mineral wool?
When is a metal substructure still necessary?
Need advice on your facade?
- Get a free consultation for your project
- Find out which material suits your facade
- We'll answer all your questions and help you choose