


Malkoch — flexible stone facade of a private house
About the project
- Area
- 135 m²
- Year
- 2017
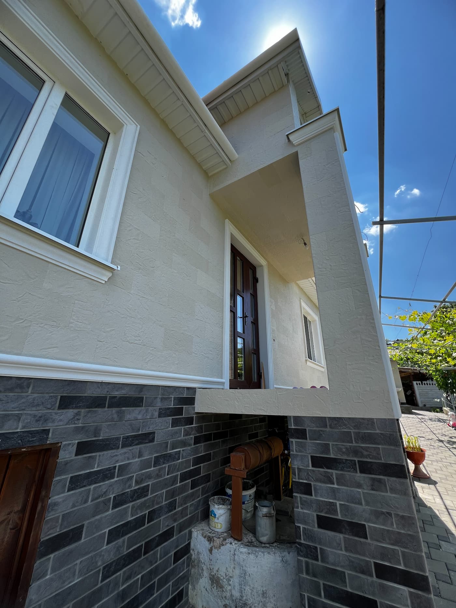
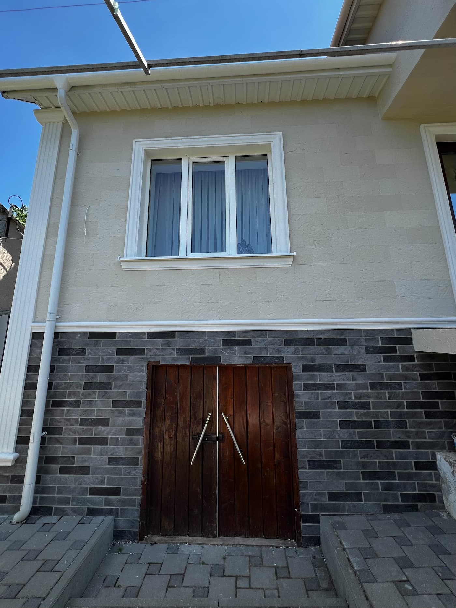
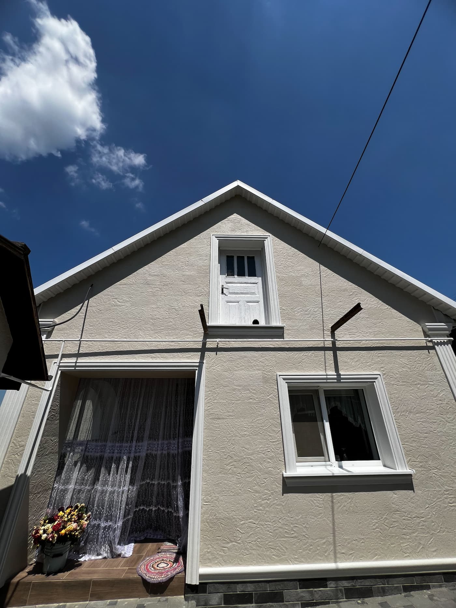
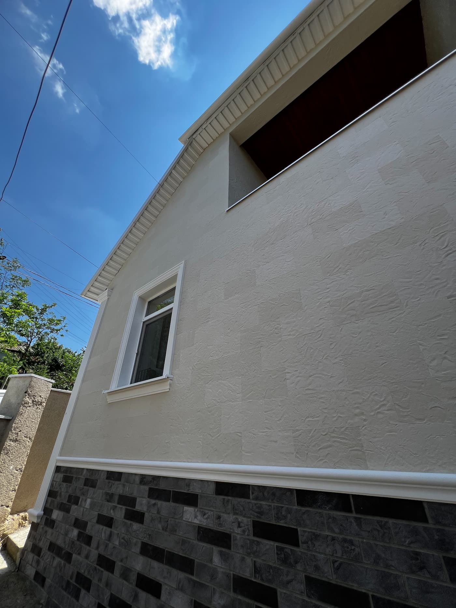
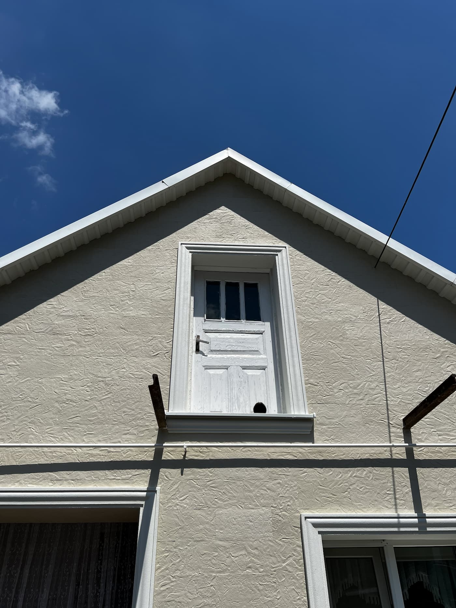
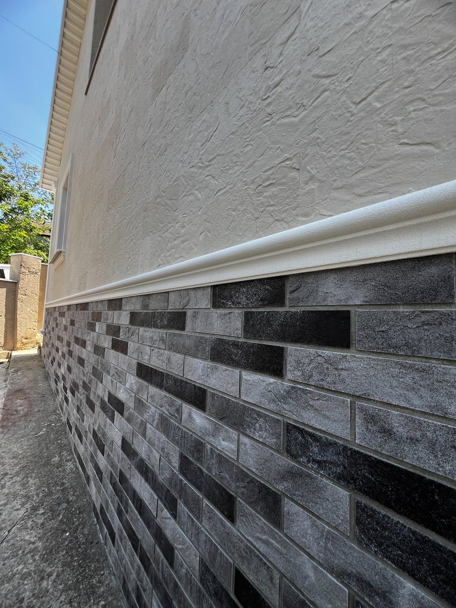
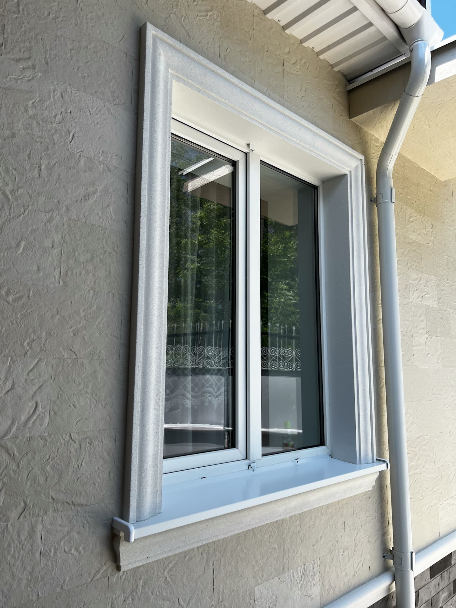
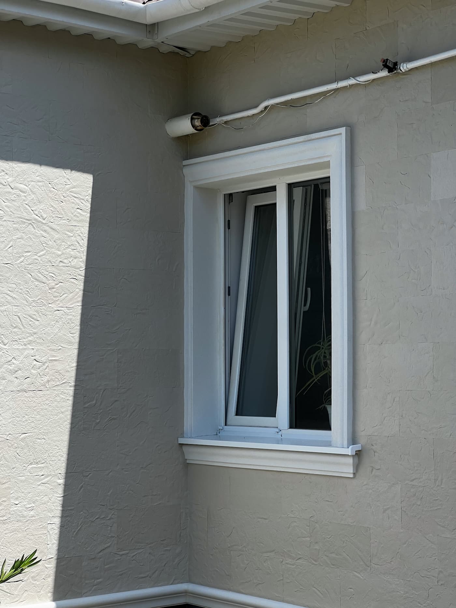
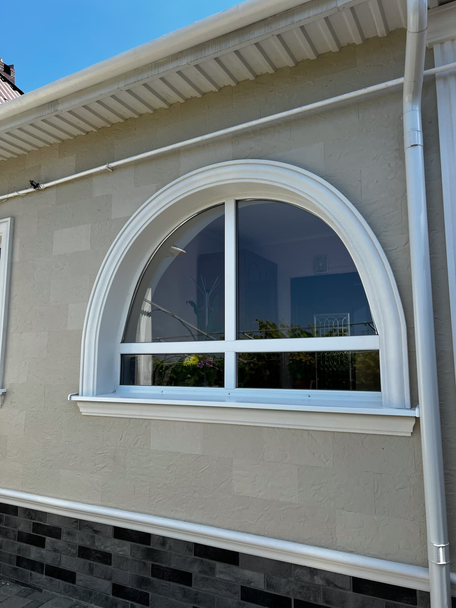
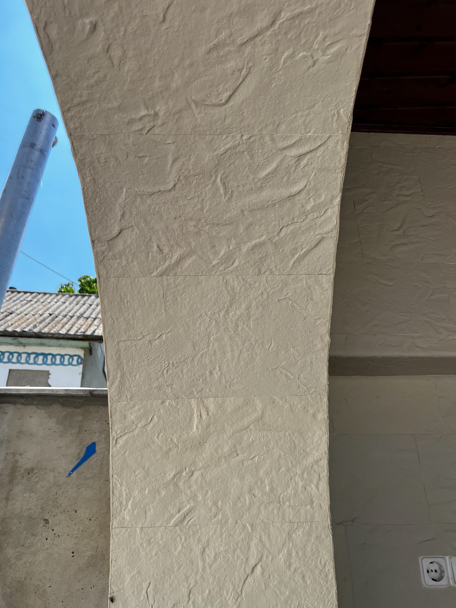
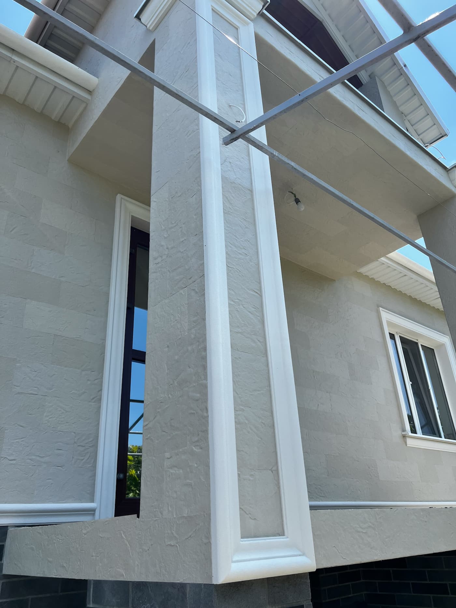
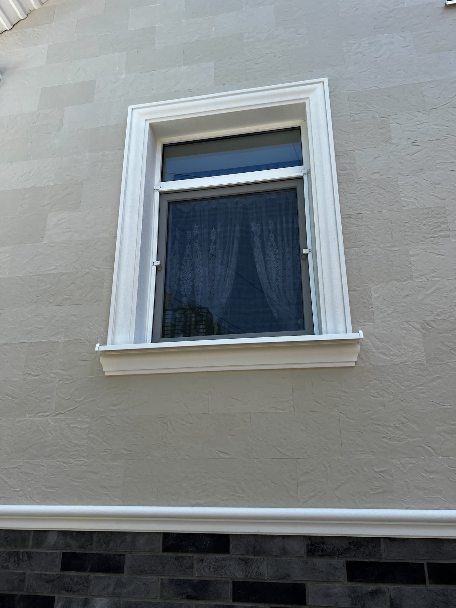
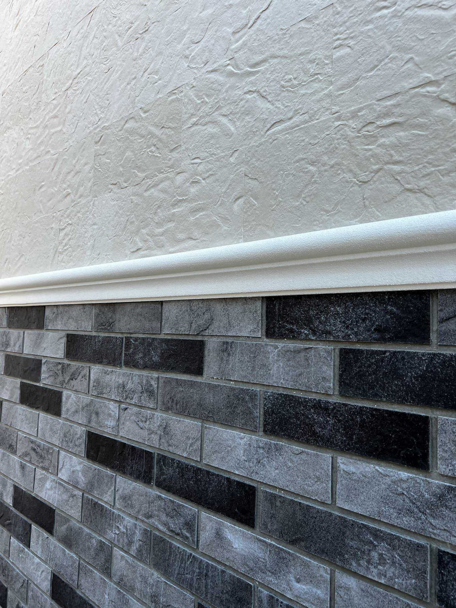
This facade clearly demonstrates how the separation between a light-coloured upper section and a dark lower area works. The upper walls and the entrance volume are clad with KORDEKO in a light shade with a pronounced relief that takes on the appearance of dressed stone in natural light. The lower level is finished with dark tiles in an elongated format, better suited to surfaces close to the ground, steps and utility areas.
Installation required precise adjustments around the windows, the door, the decorative profiles, the column and the underside of the canopy. The flexibility of the material makes it possible to follow corners and changes of plane exactly, while its low thickness preserves the proportions of the architectural details. For the light-coloured finish, a frost-resistant exterior adhesive based on white cement was recommended, applied to a levelled and primed substrate.
The dark plinth conceals traces of dust and moisture more effectively, while the upper section keeps the building visually light — a practical, balanced combination well suited to everyday use.