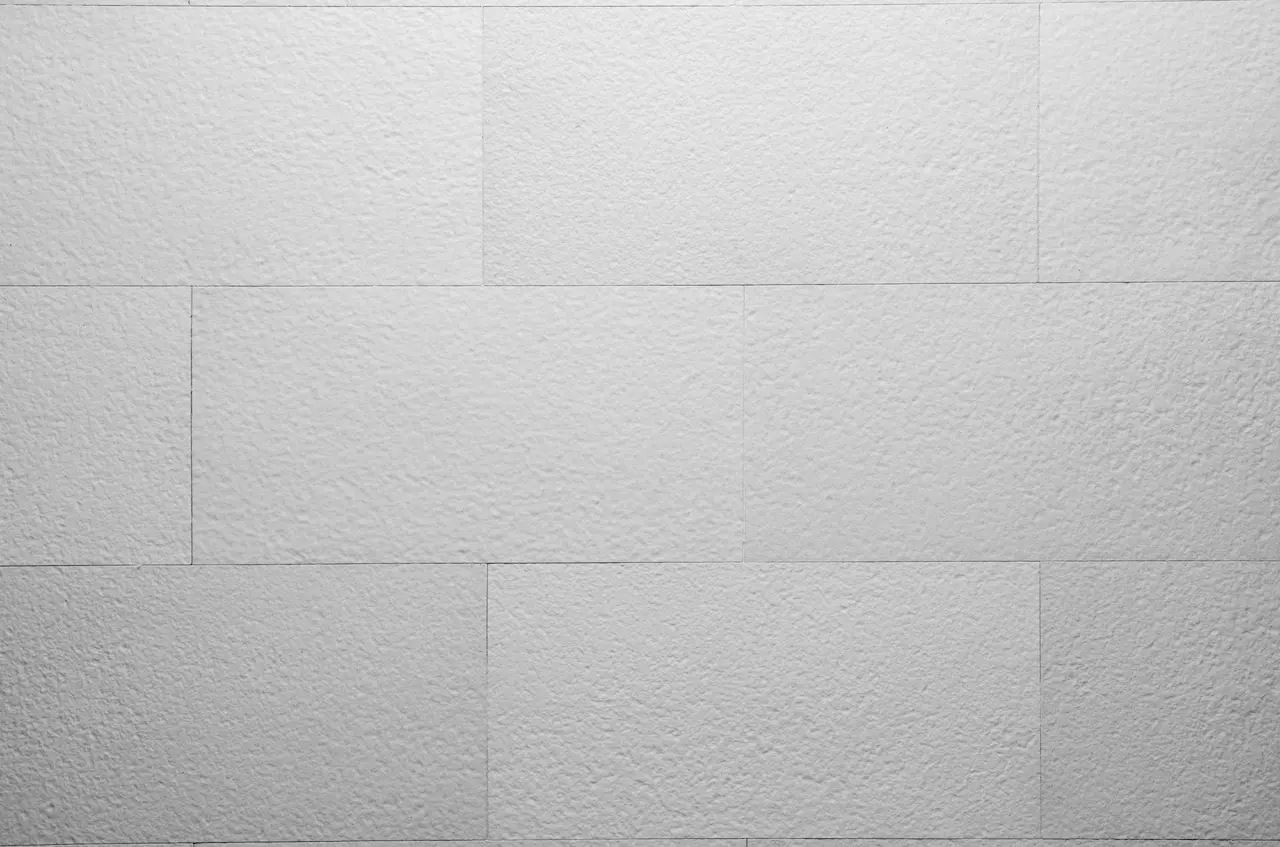


Flexible facade cladding — private house in Bubuieci
About the project
- Area
- 210 m²
- Year
- 2019
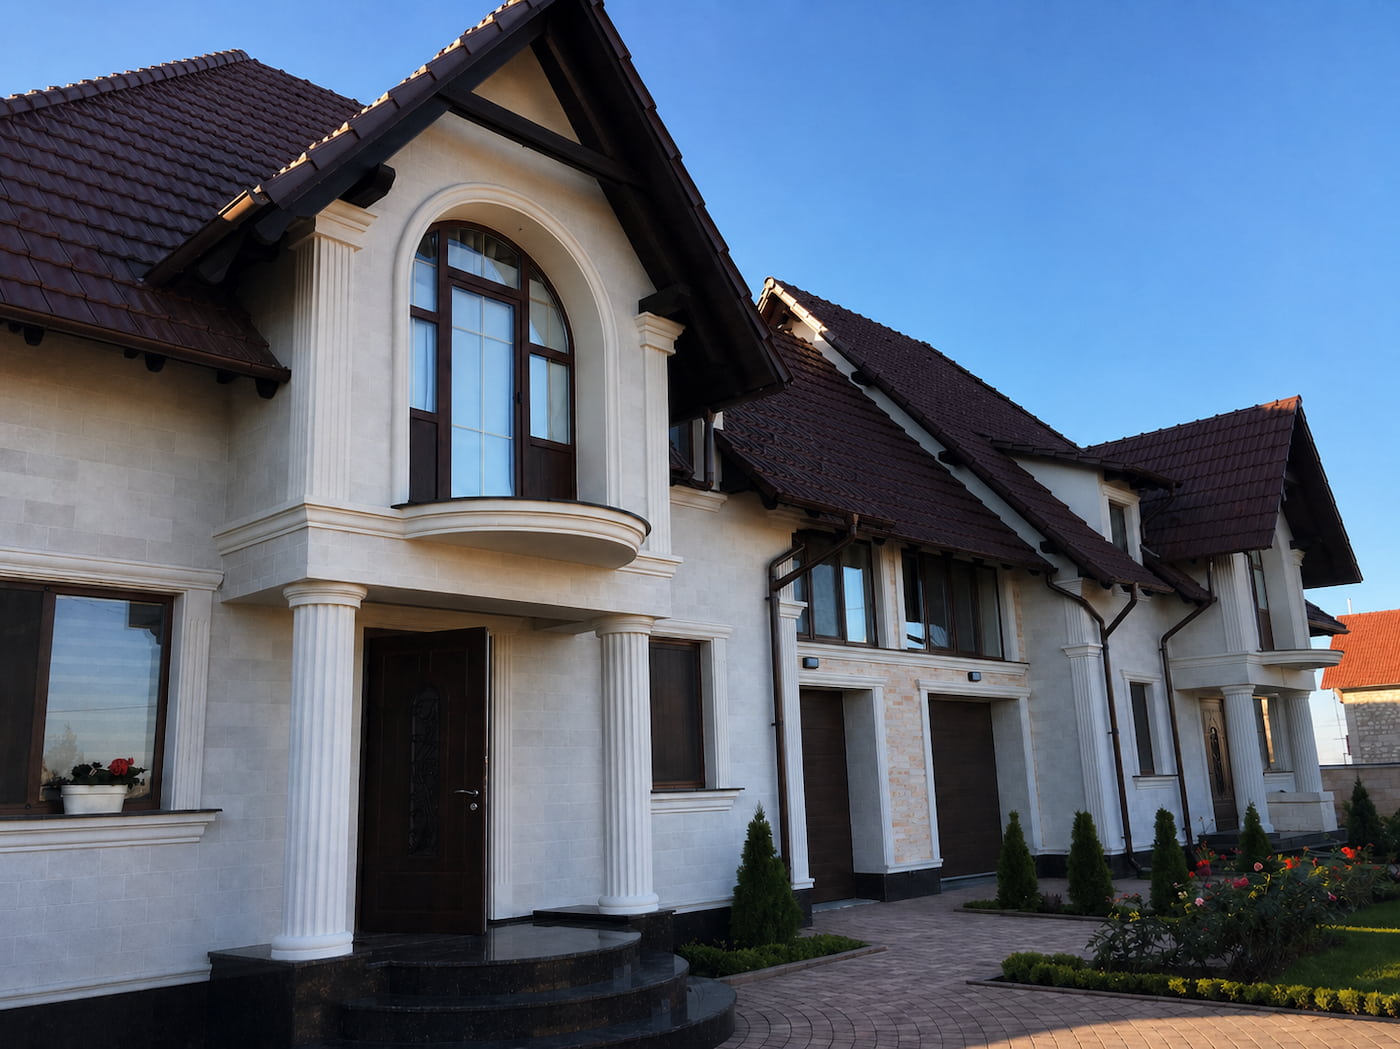
Arched windows, columns and a complex roofline — the kind of classic architecture where the finish has to showcase the details, not cover them. KORDEKO Butcher White flexible cladding is applied to the main walls, the gables, around the windows and in the entrance zones, creating a light mineral background for the white pilasters and cornices, while the dark roof and the wooden joinery add depth to the composition.
The most demanding zones were the rounded bay windows, the arched openings and the junctions between different planes — this is exactly where the material's flexibility matters most, because it allows the forms to be followed without a heavy substructure. The low thickness preserves the proportions of the decorative elements, and the light weight doesn't overload the facade.
A frost-resistant exterior adhesive based on white cement, applied to a levelled and primed base, was the right solution for the light shade. The result unites the house's different volumes into a single elegant image.