


Project 59
About the project
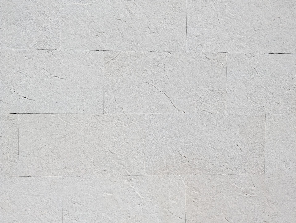
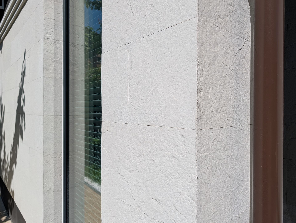
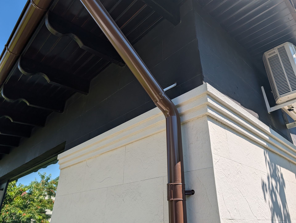
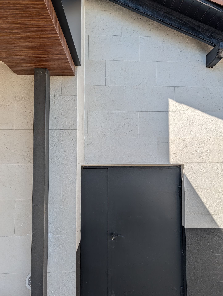
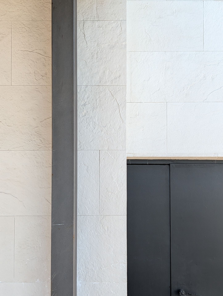
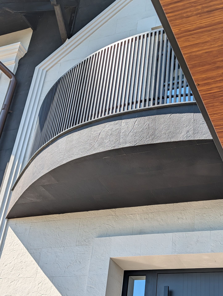
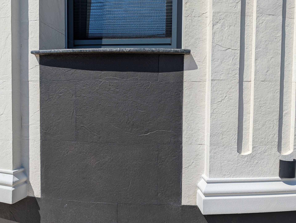
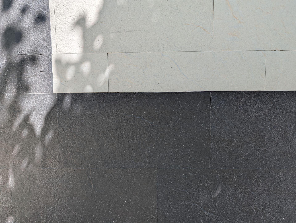
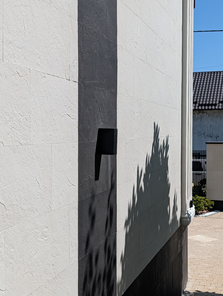
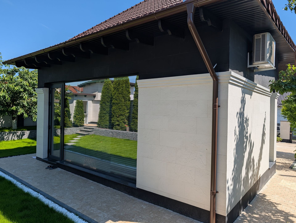
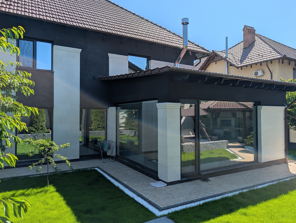
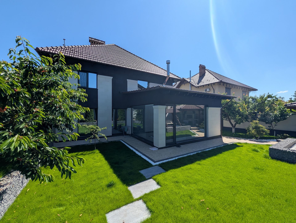
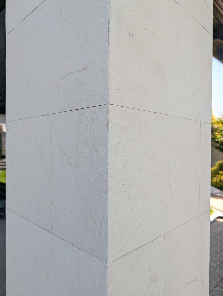
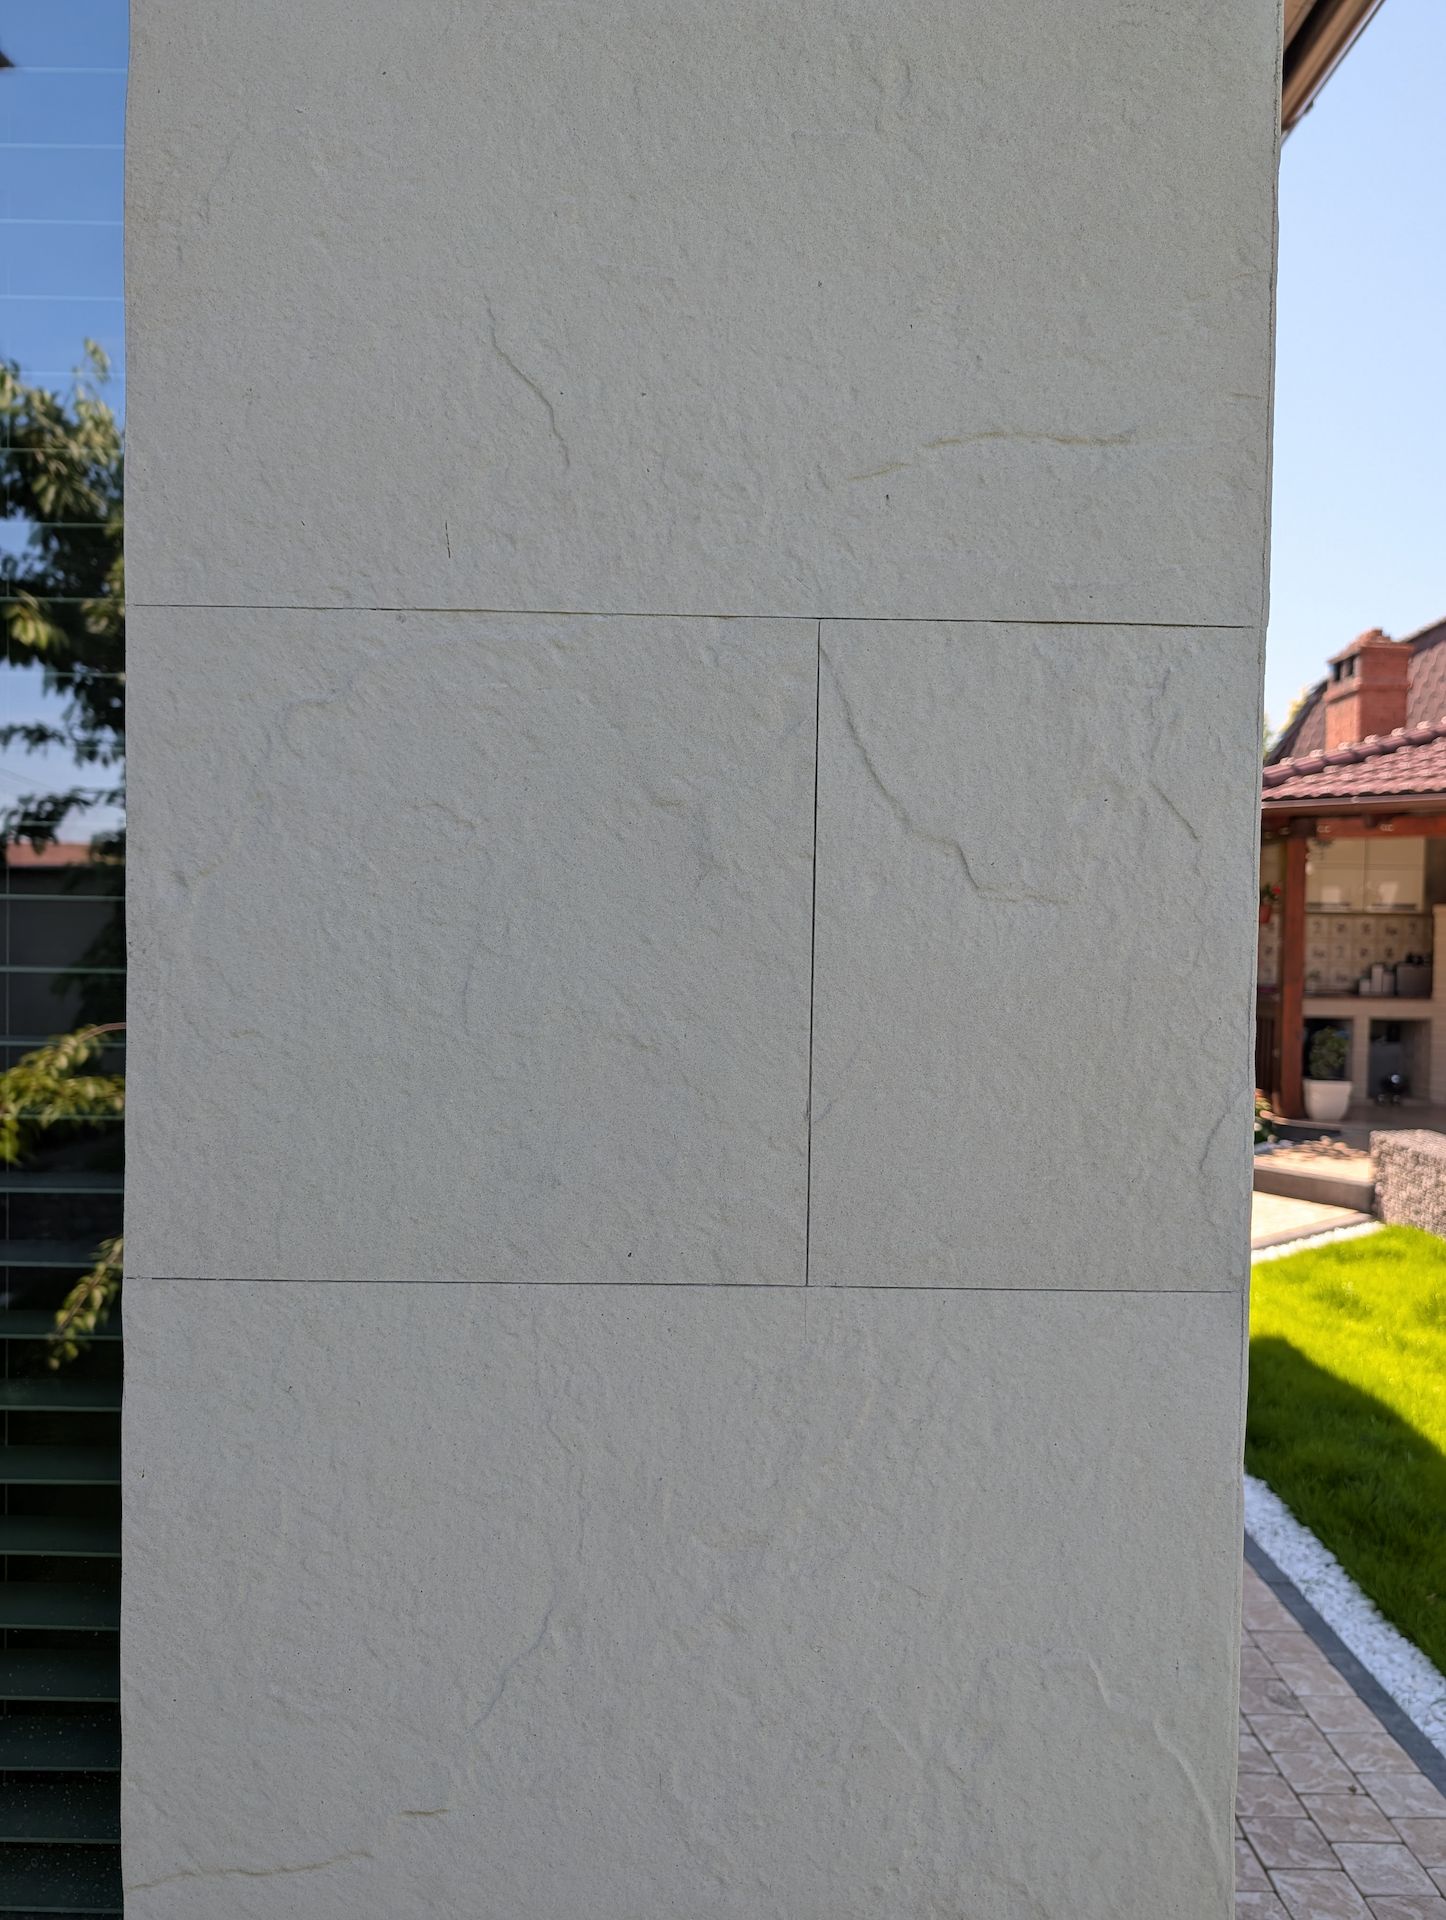
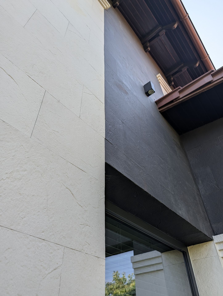
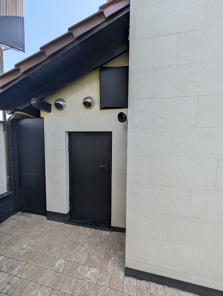
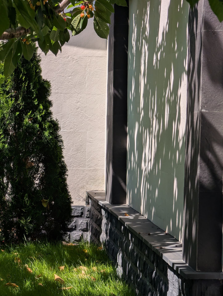
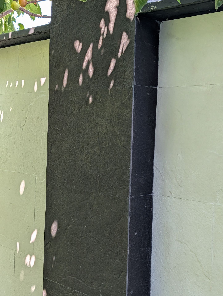
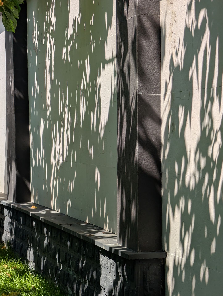
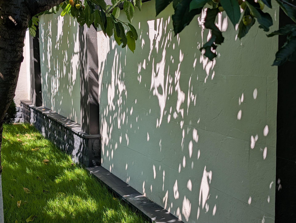
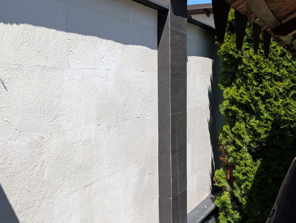
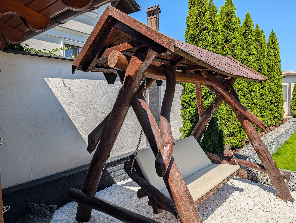
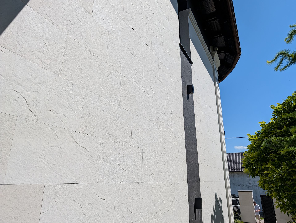
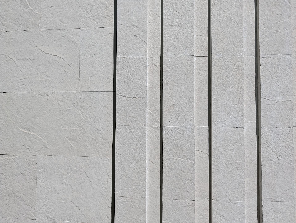
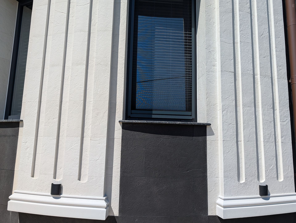
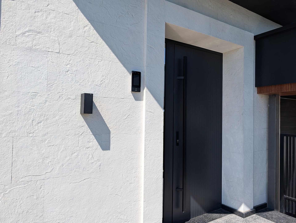
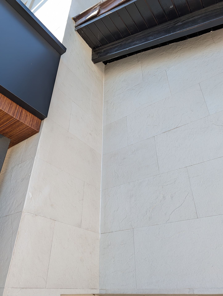
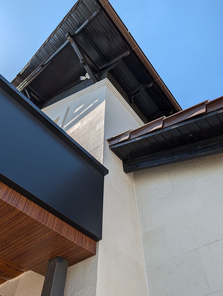
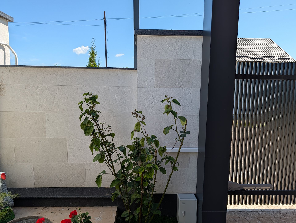
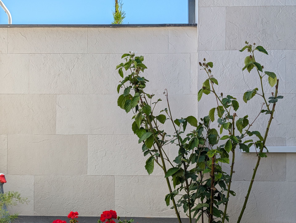
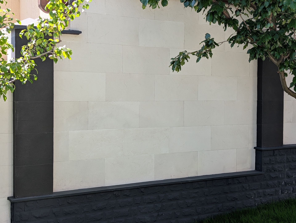
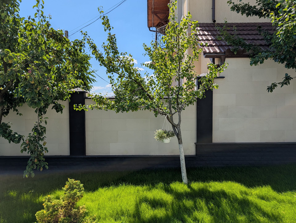
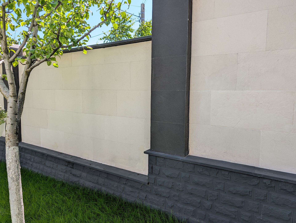
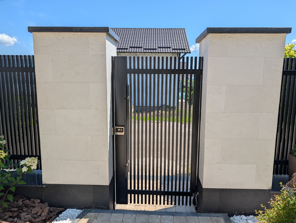
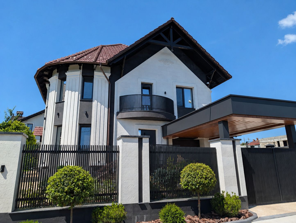
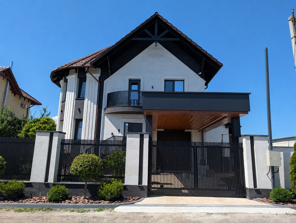
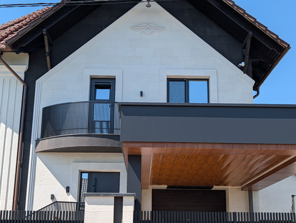
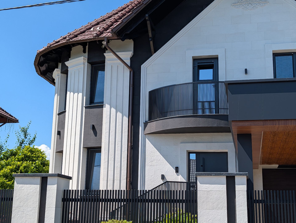
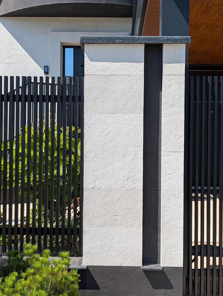
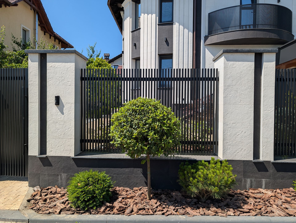
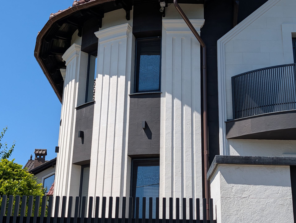
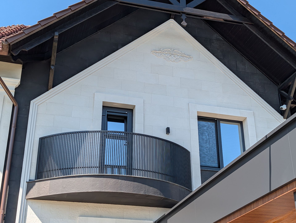
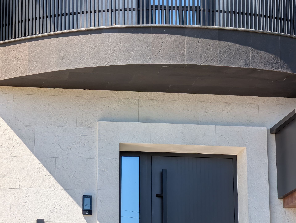
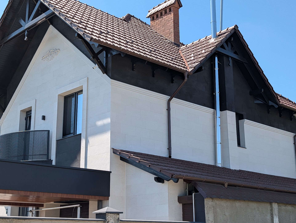
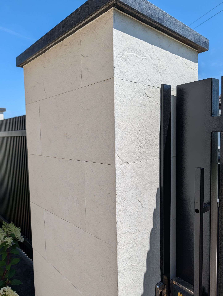
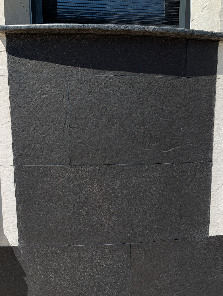
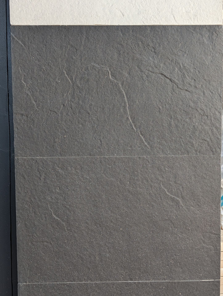
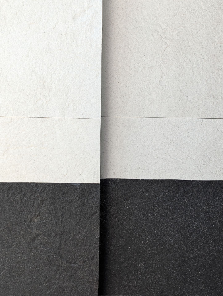
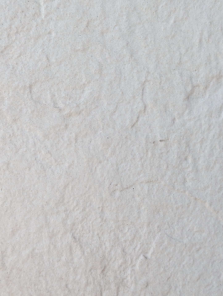
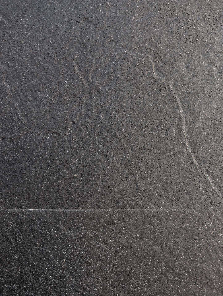
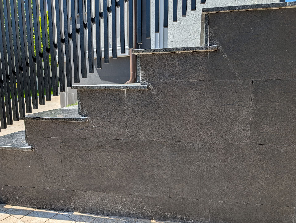
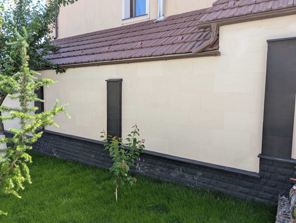
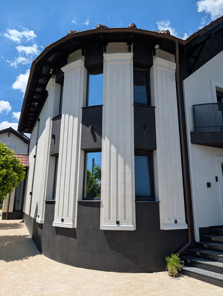
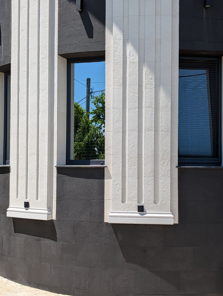
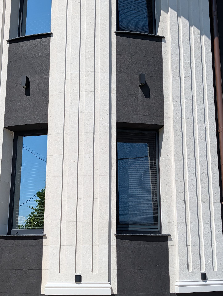
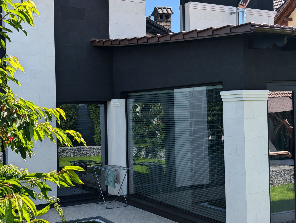
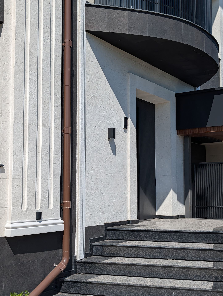
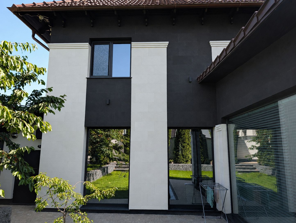
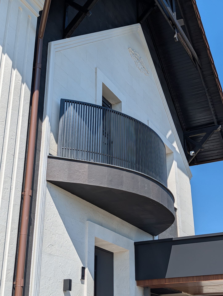
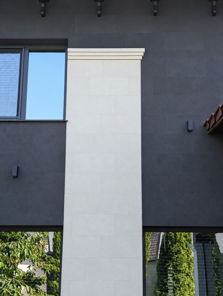
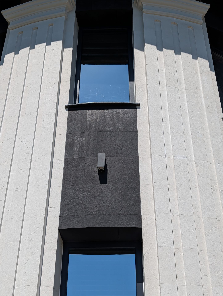
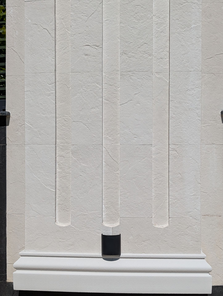
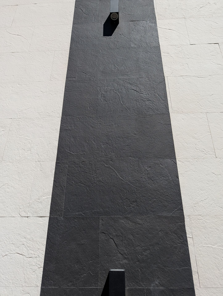
This section of the facade clearly showcases the texture of KORDEKO Slate Beige flexible cladding and the way it integrates with the architectural details. The light-toned finish creates a continuous surface around the windows, the balcony and beneath the eaves, while the longitudinal relief becomes more pronounced in raking light. The black wrought-iron railing provides a distinct contrast and highlights the bright shade of the walls.
The key technical areas are the connections to the window sills, the window profiles, the balcony slab, the downpipe and the upper edge of the facade. The panels can be cut directly on site, so the joints remain precise, without excessive gaps or bulky accessories. The reduced thickness preserves the geometry of the openings and adds no significant load in the balcony area.
Before installation, the substrate was levelled, cleaned and primed. For light-toned finishes, we recommend a frost-resistant exterior adhesive based on white cement. The resulting system delivers a neat surface that withstands moisture, UV radiation and seasonal temperature variations.