


Flexible stone — the extended facade of a complex
About the project
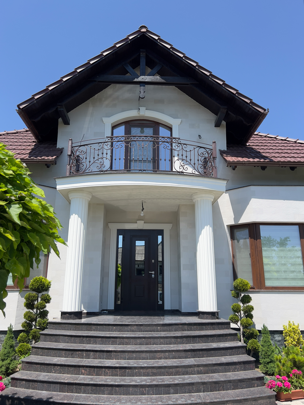
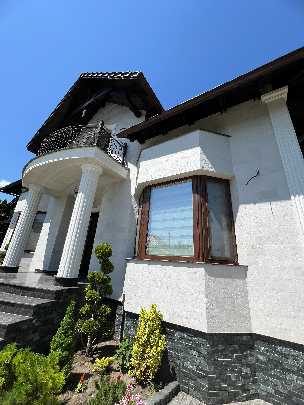
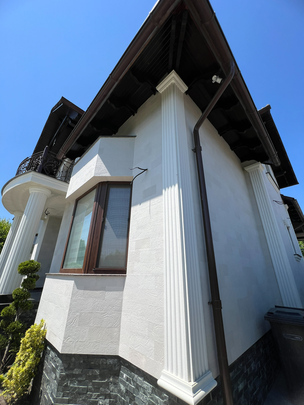
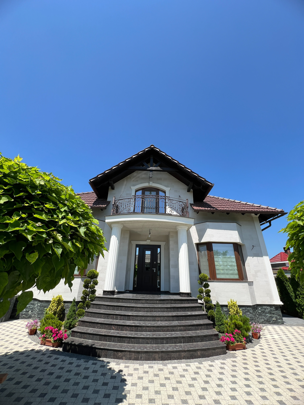
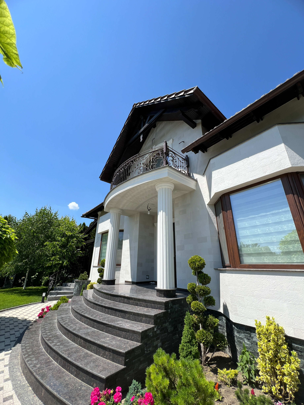
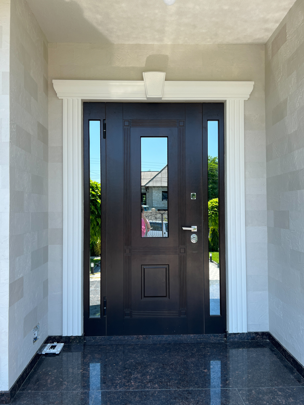
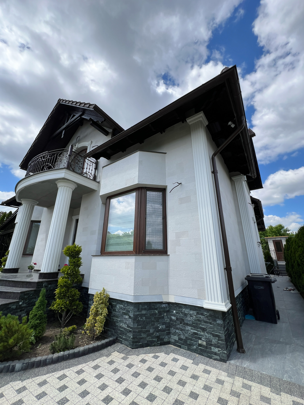
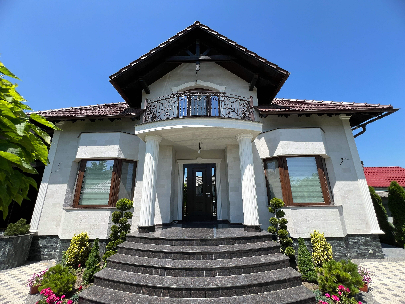
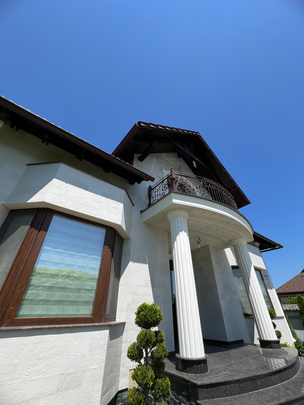
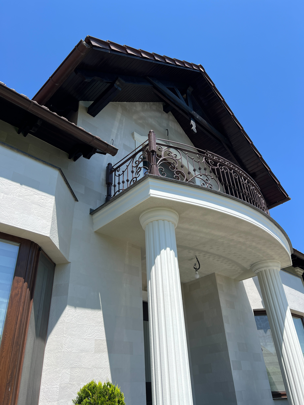
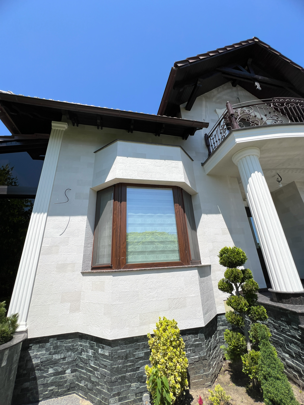
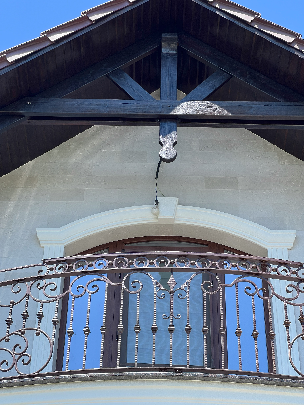
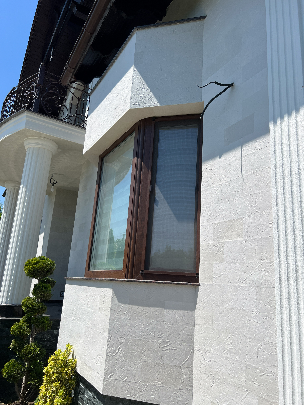
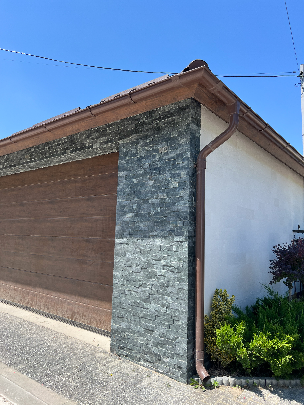
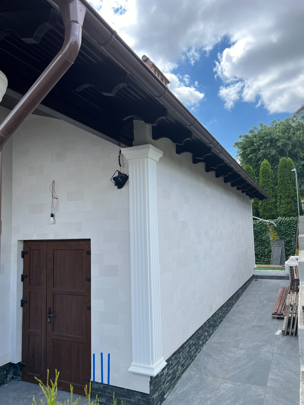
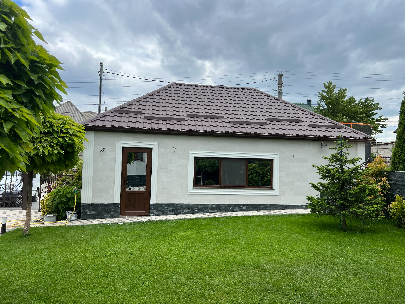
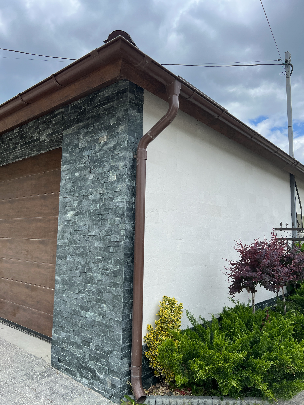
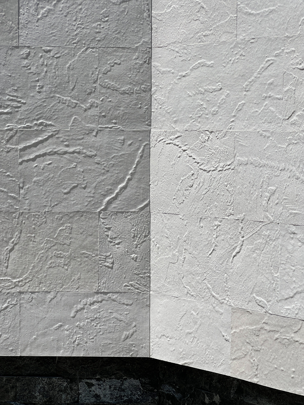
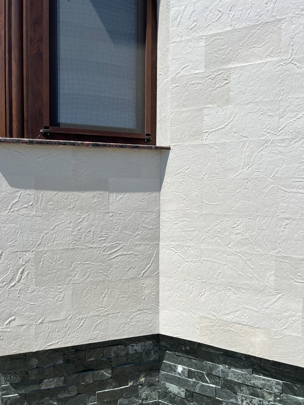
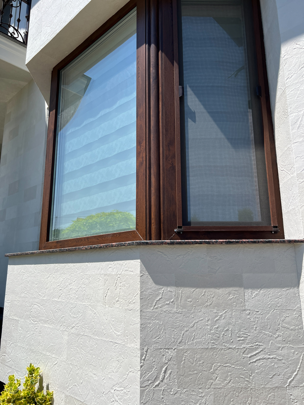
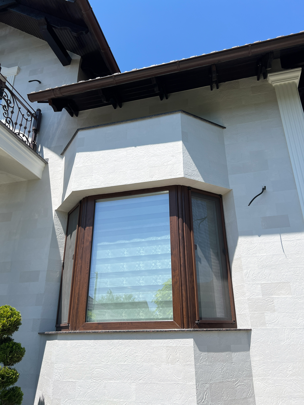
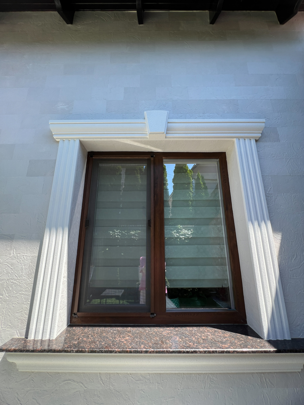
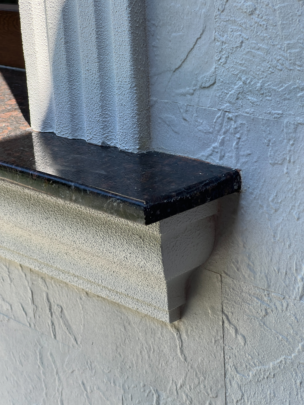
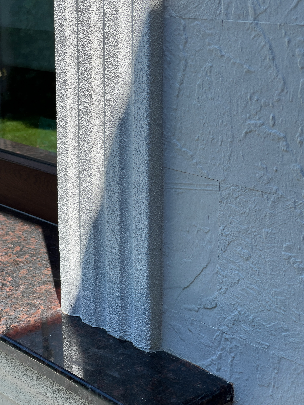
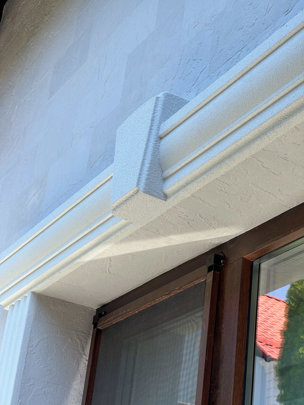
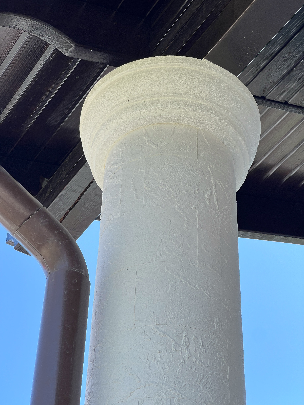
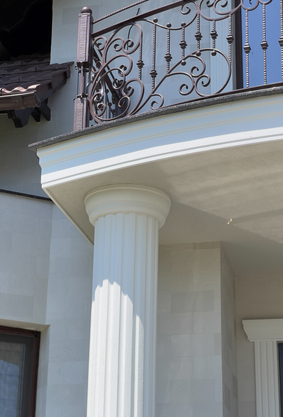
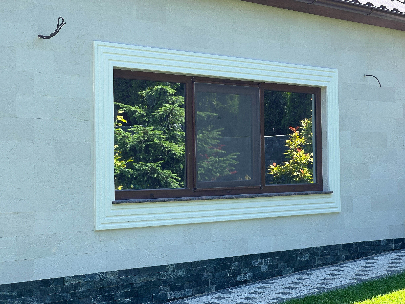
The extended facade of this complex required a solution capable of unifying the numerous windows, entrances and repeated gables into a single architectural system. The light-toned KORDEKO Butcher Beige flexible panel covers the main walls and supports the building's strict rhythm, while the darker cladding in the lower section highlights the plinth and entrance areas — thanks to this separation, the extended volume does not appear monotonous.
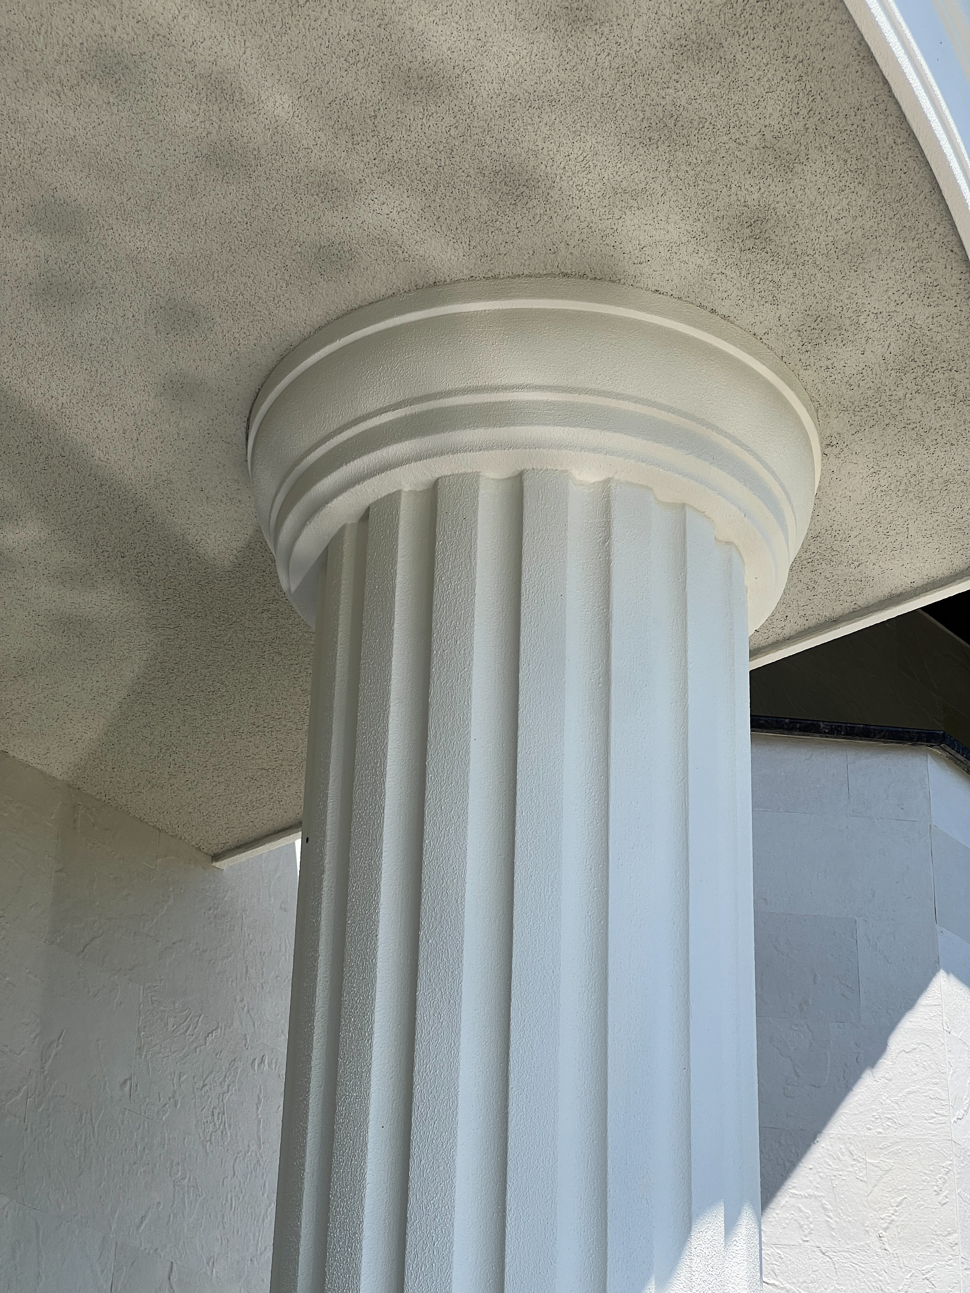
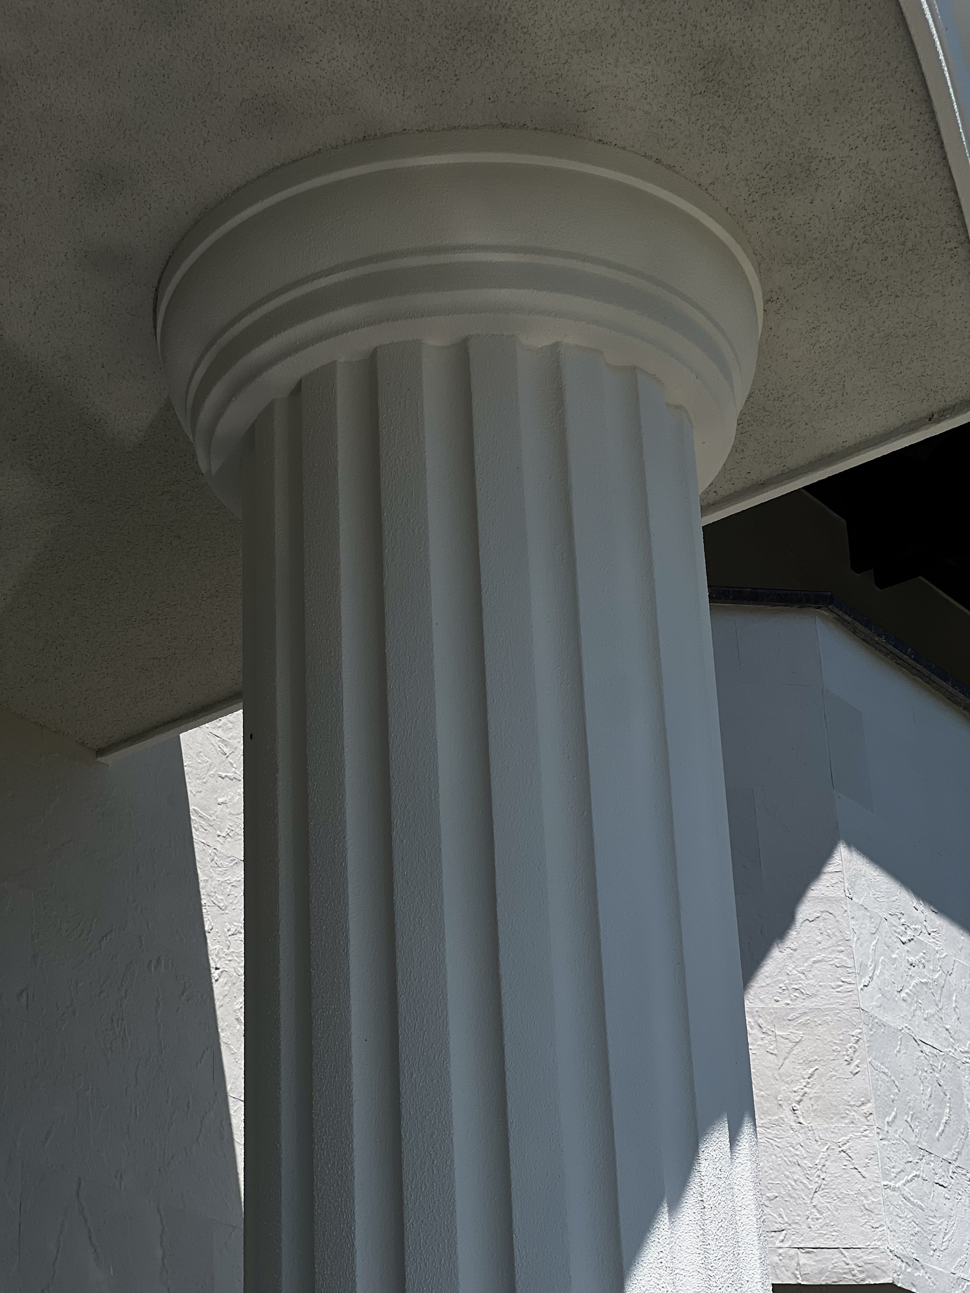
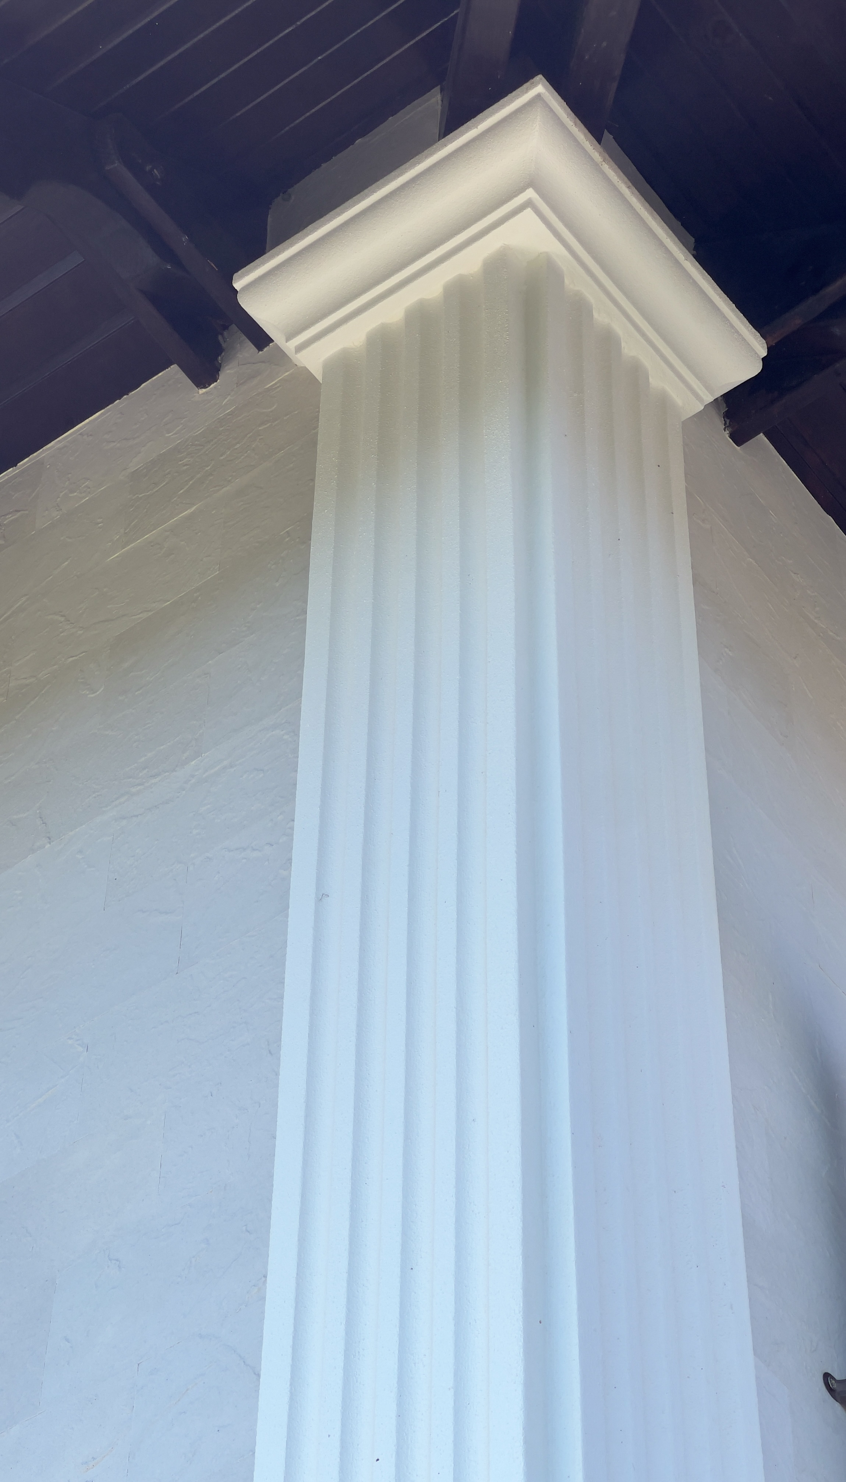
Installation demanded precision around the tall doors and windows, the columns, stairs, railings and roof junctions. The material is easy to cut directly on site, which makes it possible to maintain a single layout scheme even where the same details repeat across large surfaces. Its low weight reduces the load on the walls and simplifies installation work.
The substrate was cleaned, levelled and primed before cladding, and the panels were fixed with frost-resistant facade adhesive. The light-coloured finish visually expands the space, while the dark plinth protects the areas most exposed to moisture and dirt.