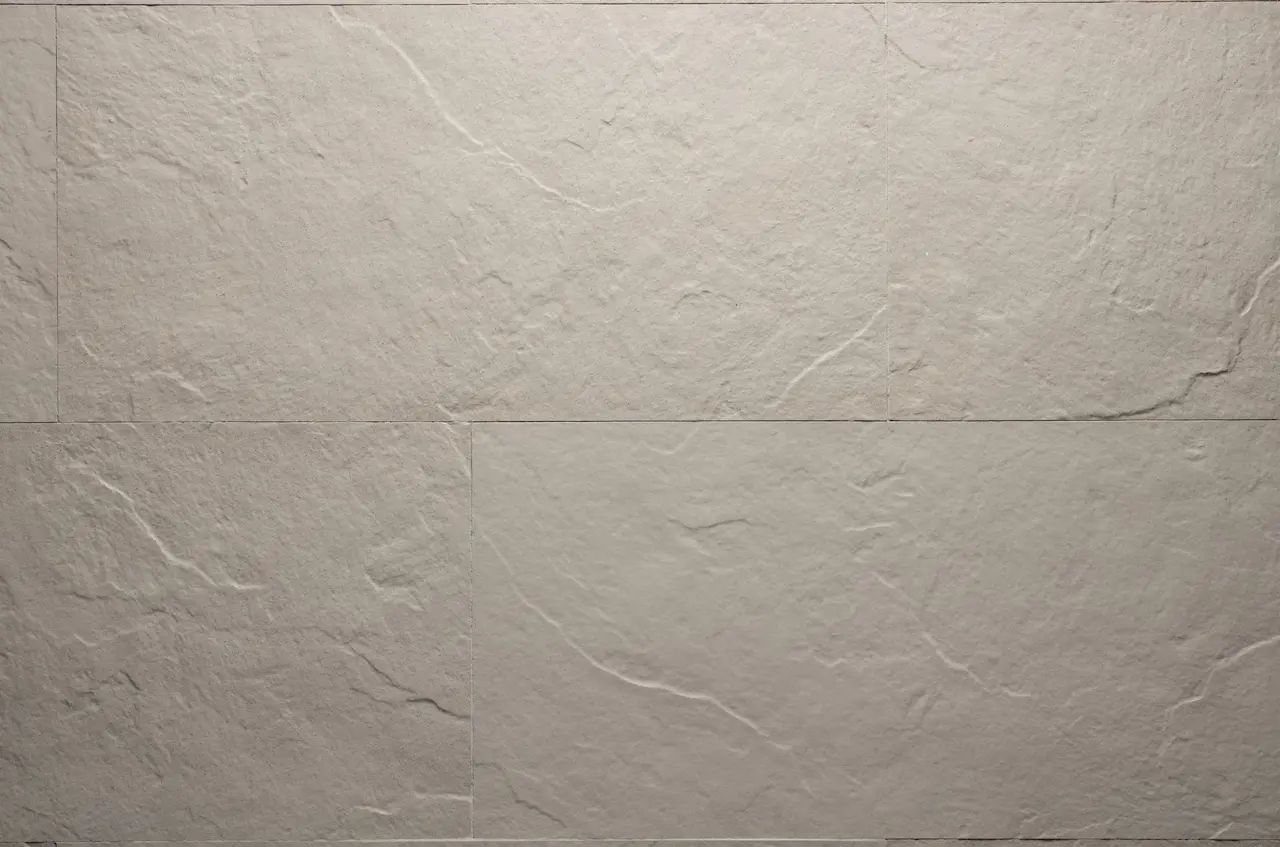


Pletaflex flexible panels — five-storey building in Botanika
About the project
- Area
- 500 m²
- Year
- 2025
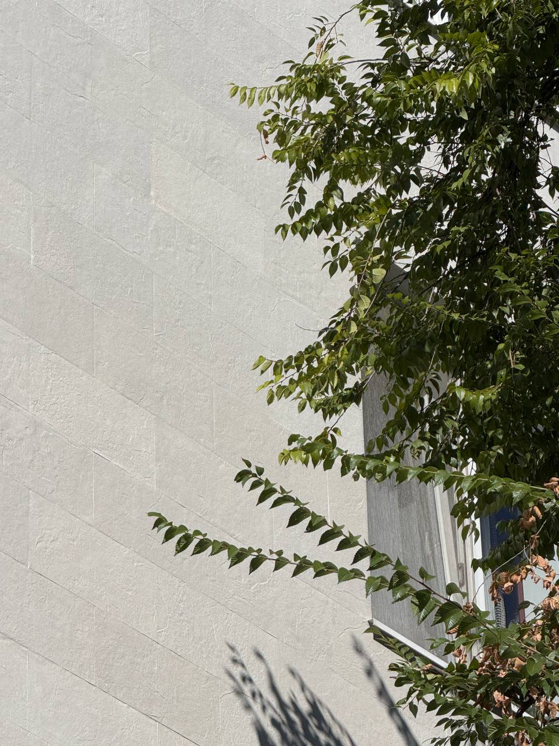
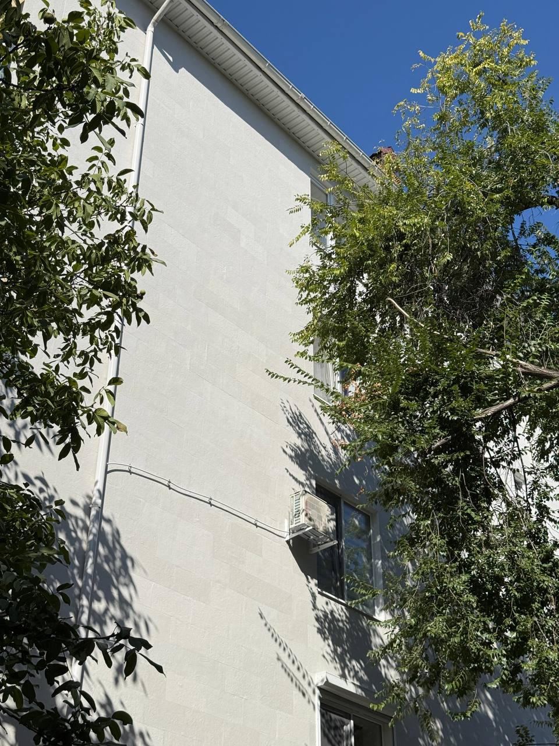
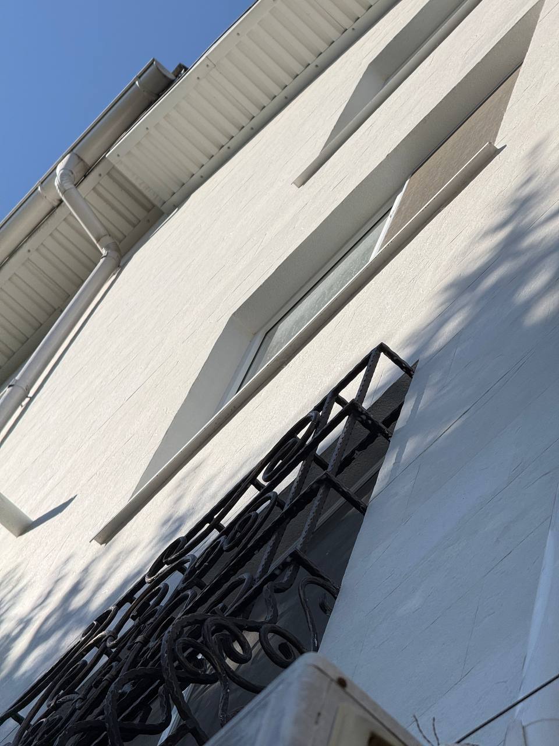
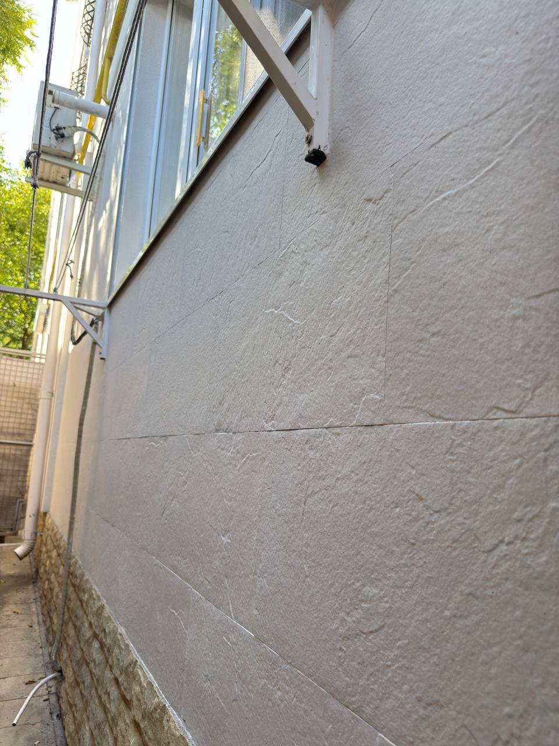
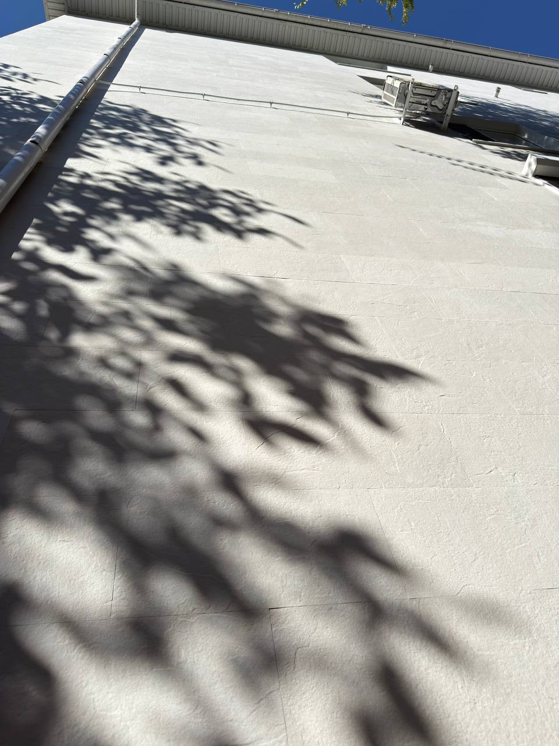
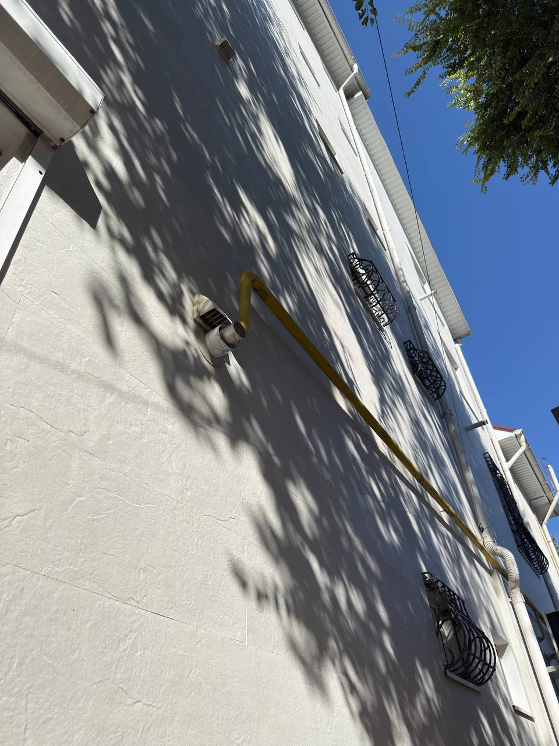
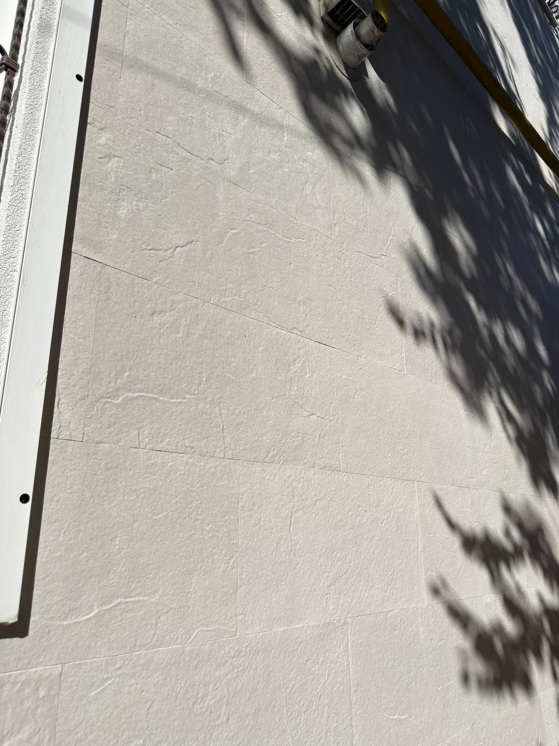
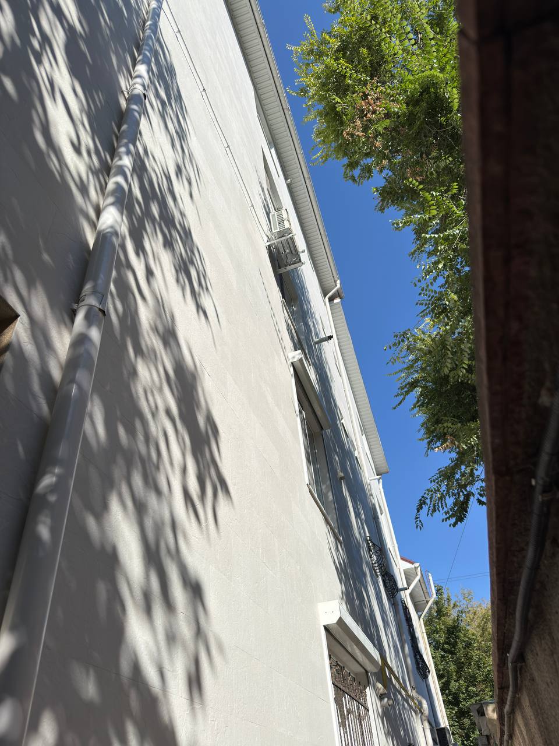
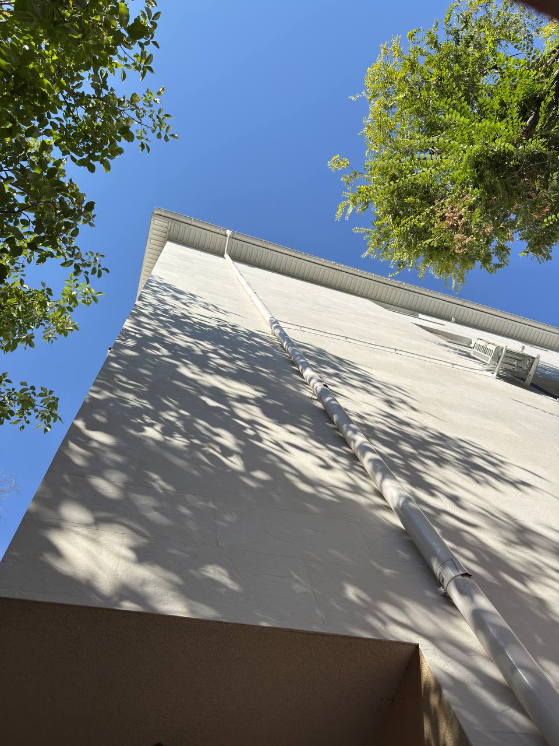
The unusual shape of the gable and the windows with varying geometries turn this area into a major architectural accent. KORDEKO Mont Blanc flexible cladding covers the entire surface and visually unites the triangular window, the polygonal opening below and the decorative profiles — subtle shade variations reproduce the look of natural stone, while the dark joinery and the burgundy roof edge create a balanced contrast.
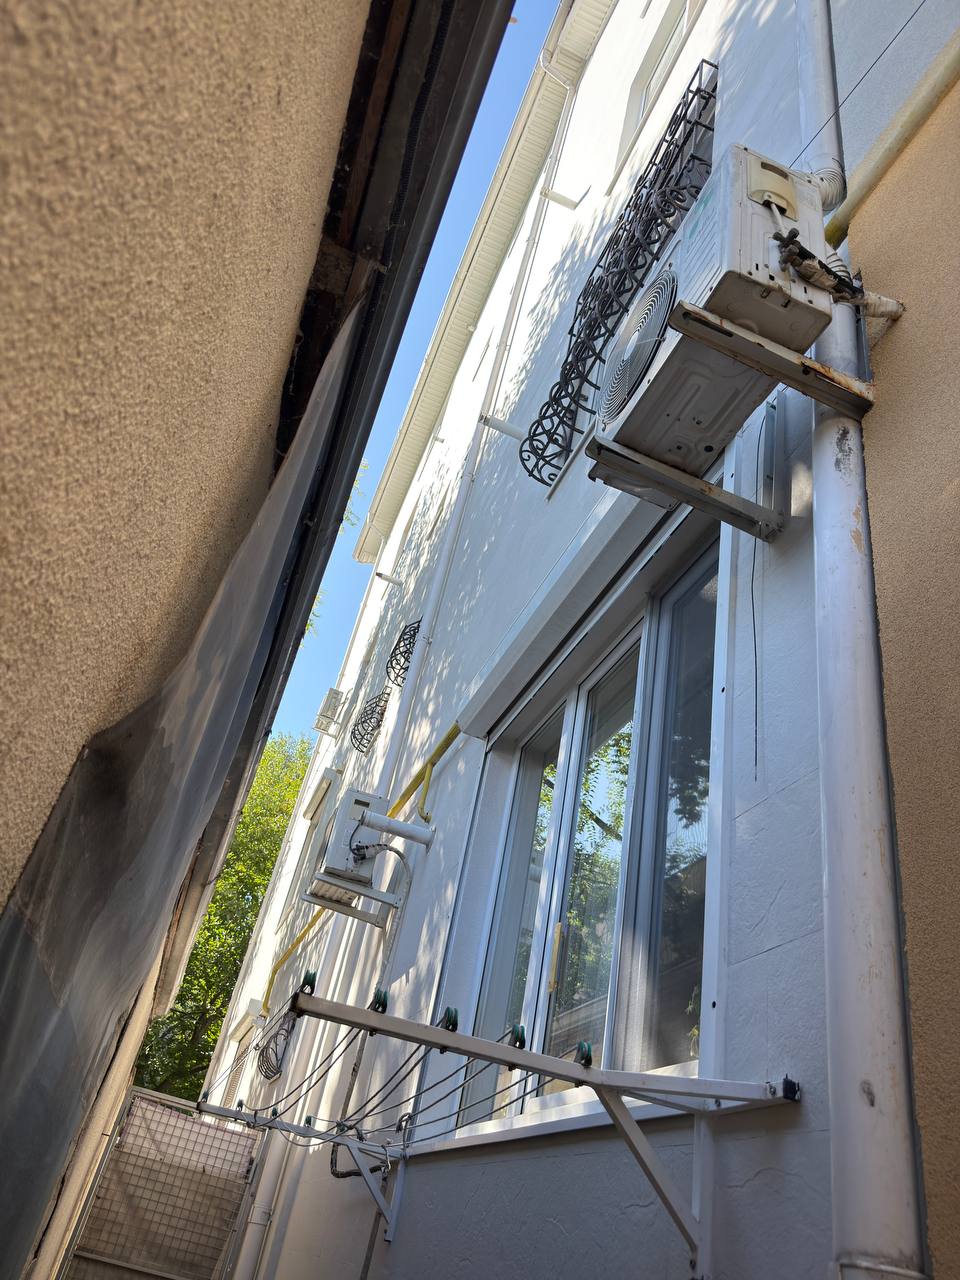
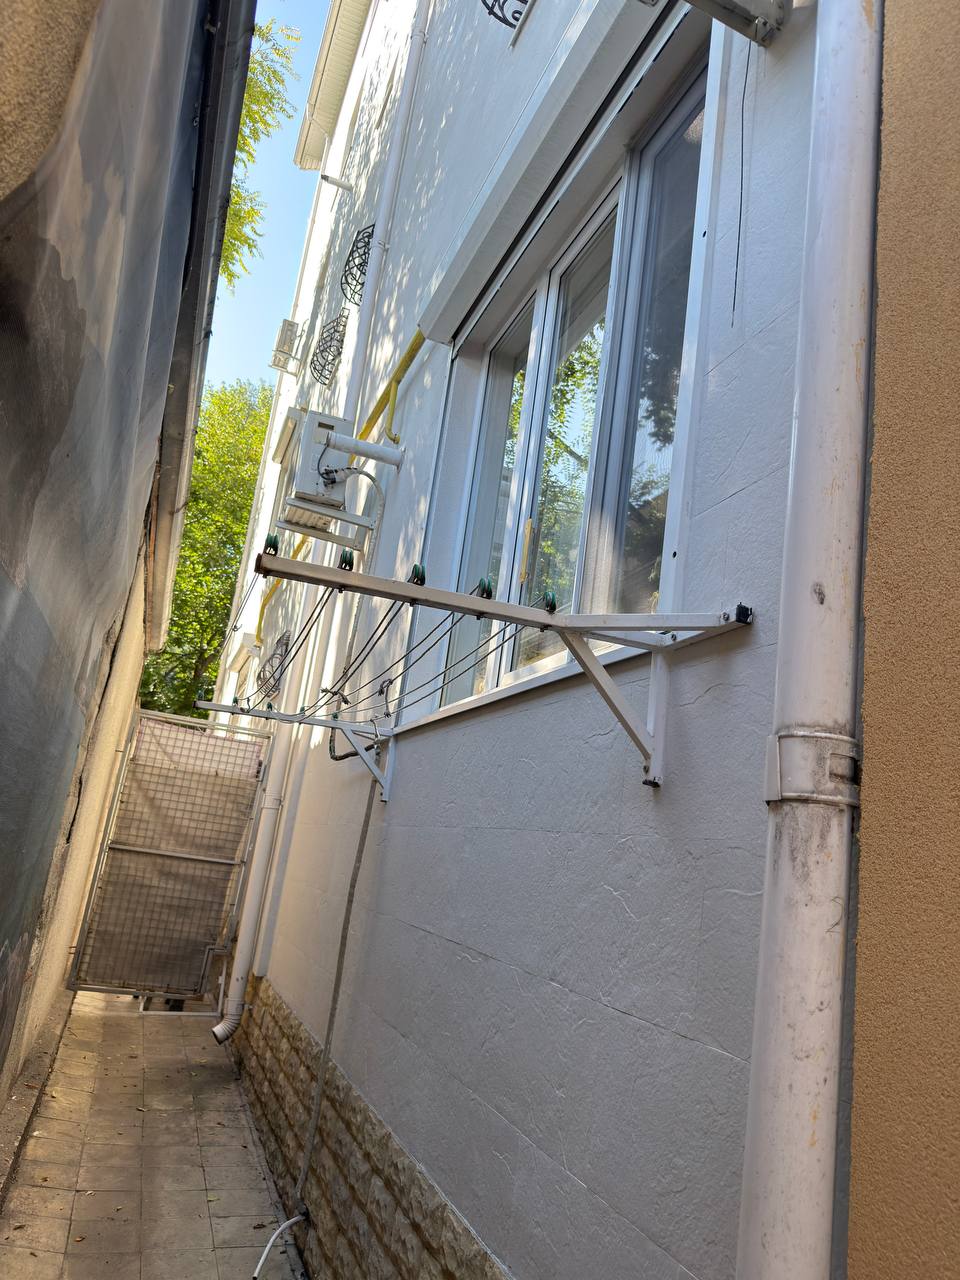
The most demanding installation details appear around the triangular window, the multi-sided opening, next to the air conditioning unit and along the sloping roofline. The material is easy to cut directly on site, which allows precise fitting to window surrounds, cornices and narrow sections. Its low thickness preserves the proportions of the profiles without bulky transitions.
For the exposed cladding, a frost-resistant exterior adhesive based on white cement was used, applied to a cleaned, levelled and primed substrate. The final solution highlights the geometry of the gable and provides lightweight protection resistant to moisture, frost and UV.