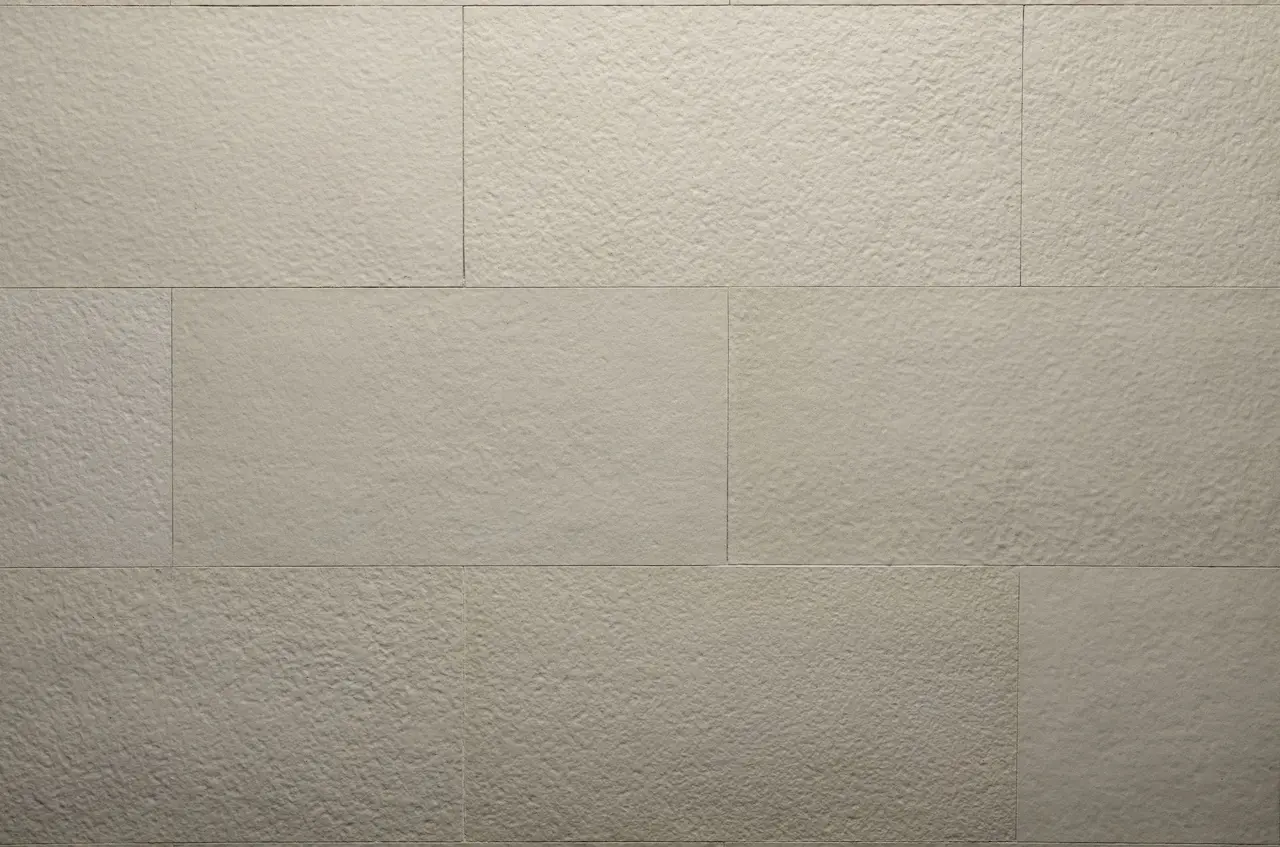


Flexible cladding — Cojușna Winery
About the project
- Area
- 800 m²
- Year
- 2025
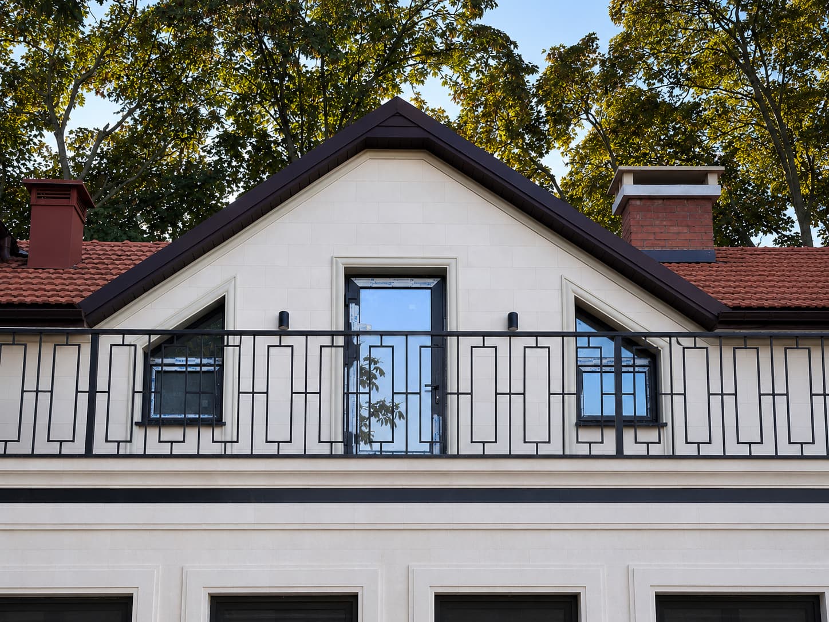
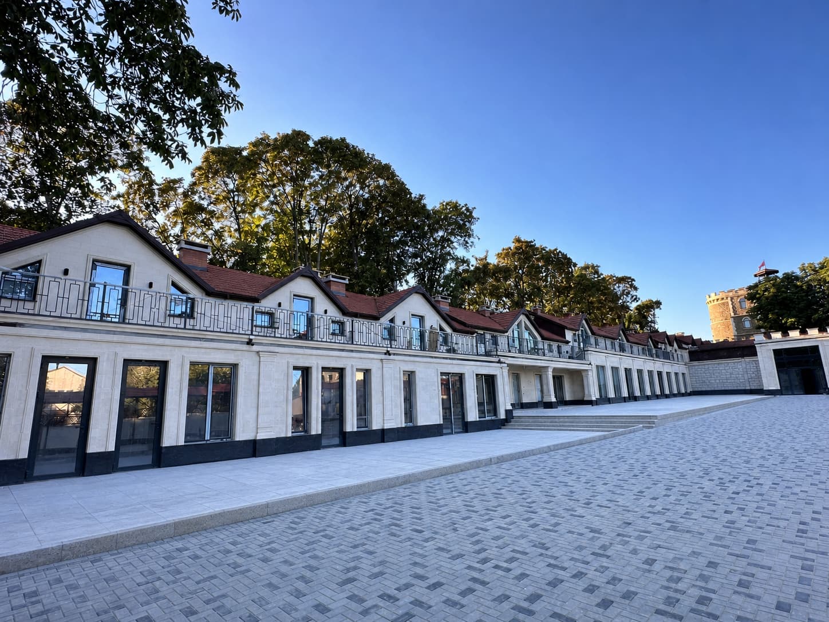
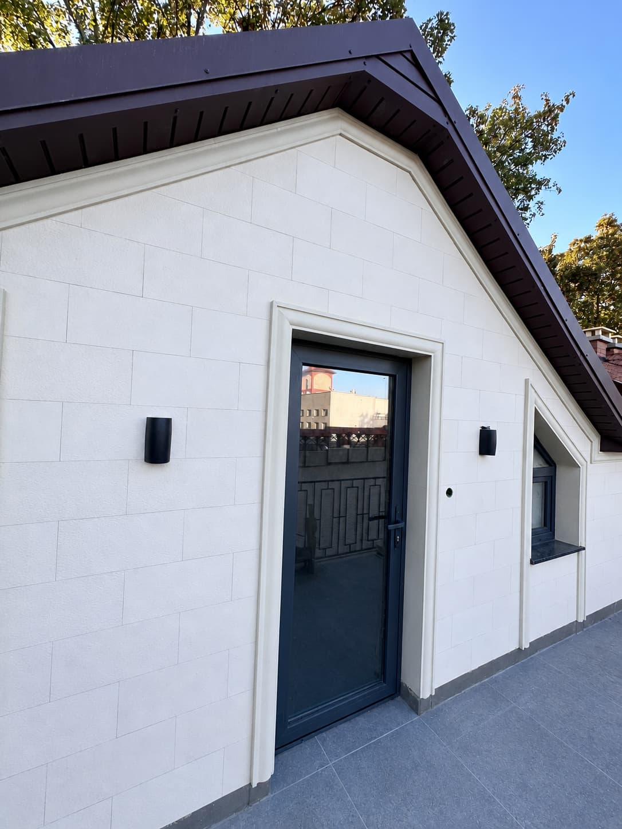
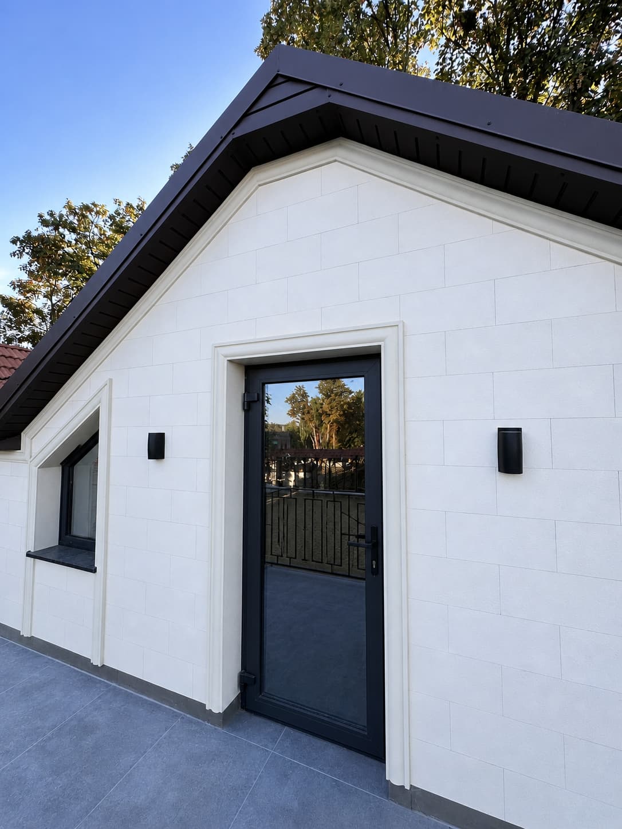
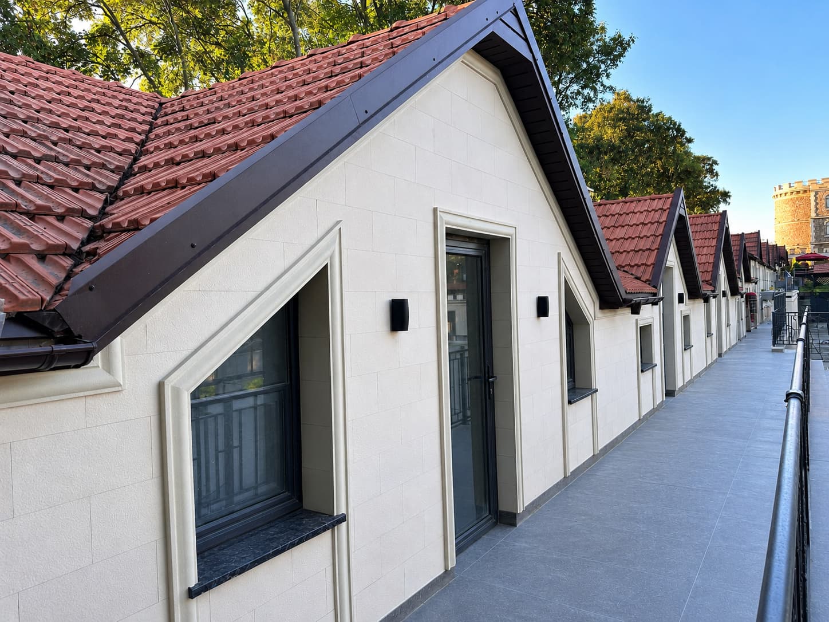
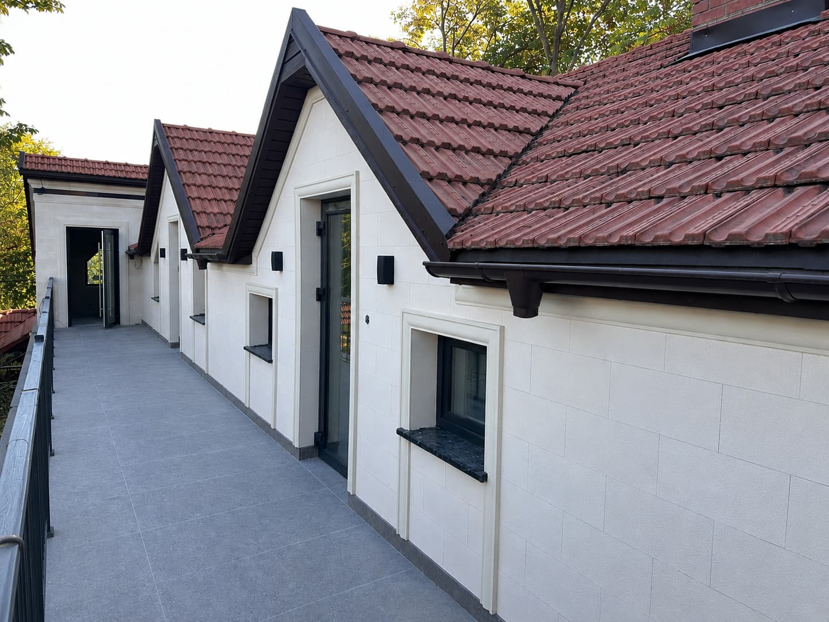
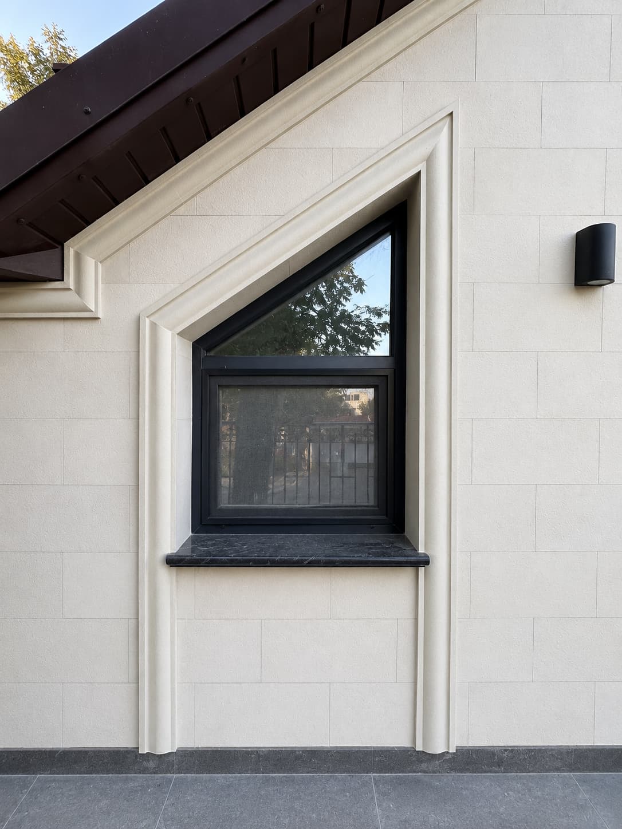
The architecture of this house combines classic proportions with contemporary details, and KORDEKO flexible cladding reflects exactly that idea on the facade: the main surfaces, in KORDEKO Butcher Beige, visually underline the building's height, while the insertions and the plinth, in KORDEKO Grey Cold Rock, add depth, strengthen the facade's rhythm and accentuate the entrance zones.
The combination works especially well next to the large glazing and the black joinery, creating a strict, high-quality image. For projects like this, flexible cladding is practical: convenient for facades with many architectural elements — pilasters, profiles, bands, projecting sections. The small thickness and the weight of about 4 kg/m² reduce the load on the base, making installation easier around details and recesses.
The mineral-polymer composition withstands moisture, frost, UV and temperature swings, and the contrast between the two shades stays stable over the long term, whatever the season.