

Flexible panels — multi-storey building in the city centre
About the project
- Area
- 2 500 m²
- Year
- 2025
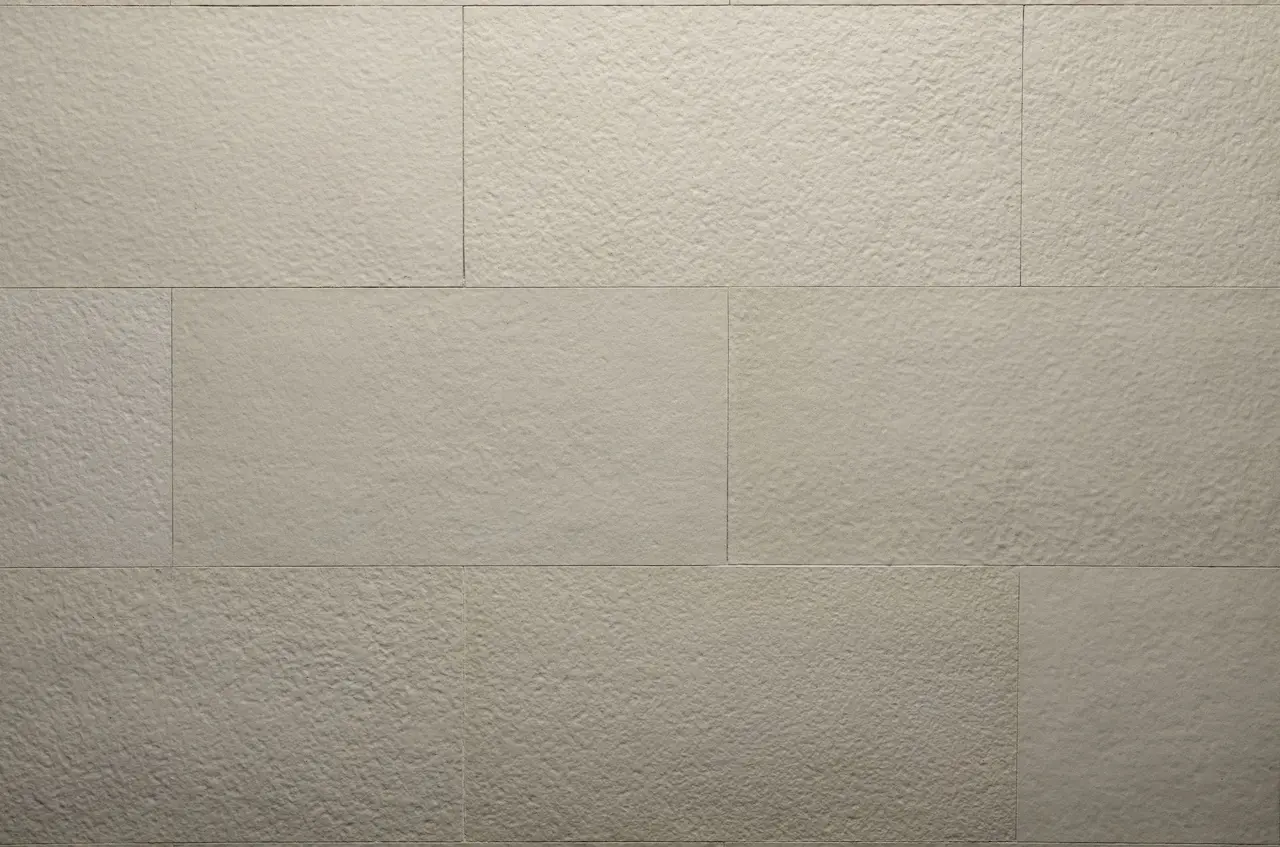
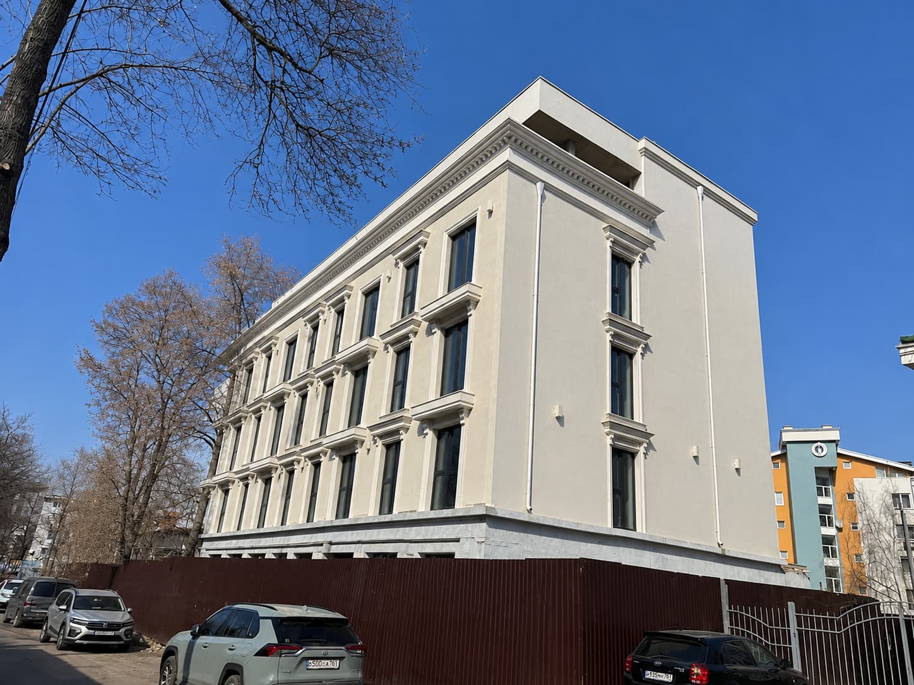
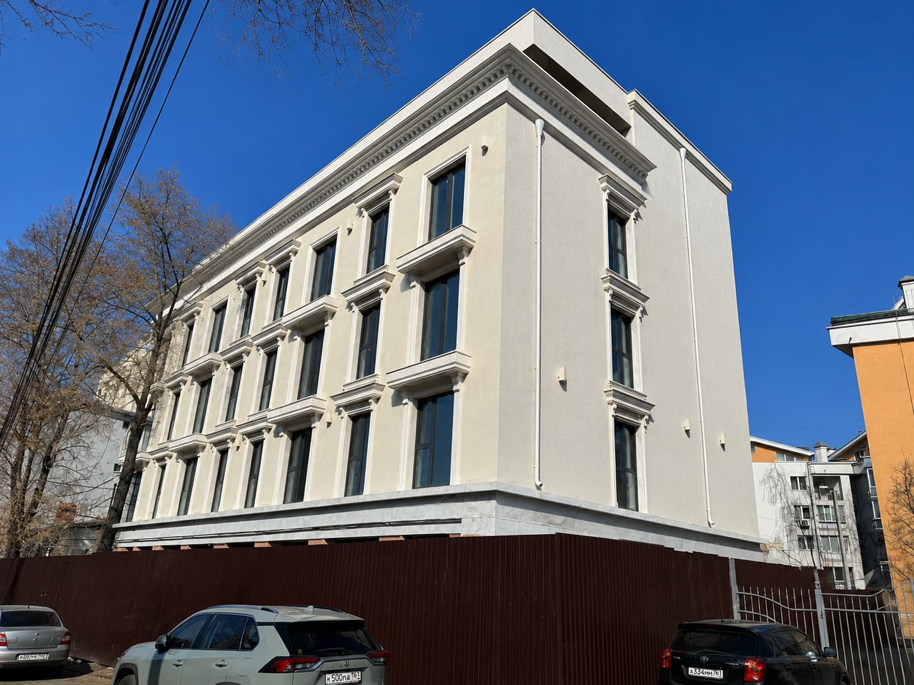
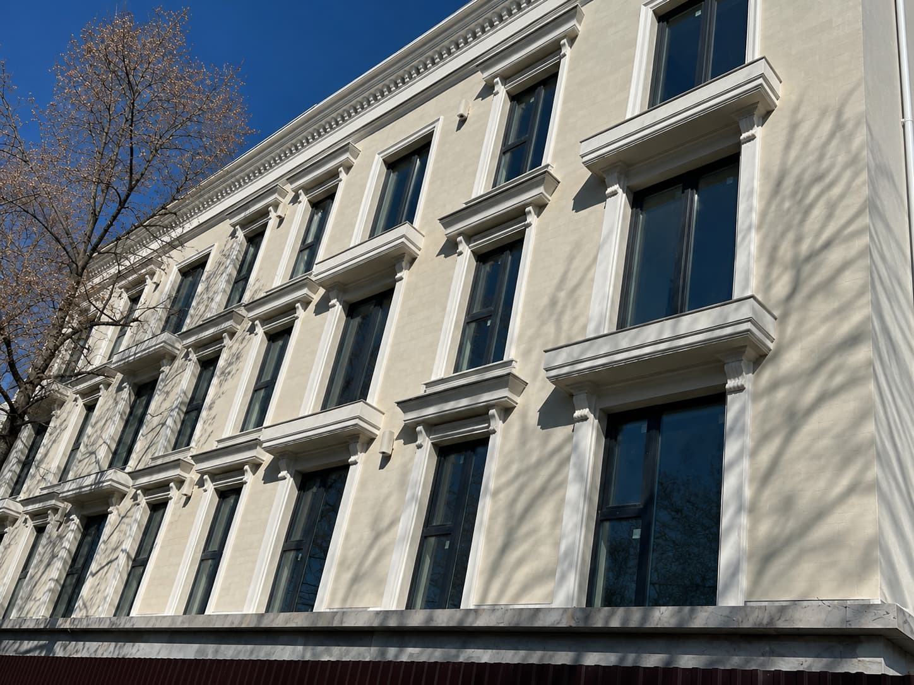
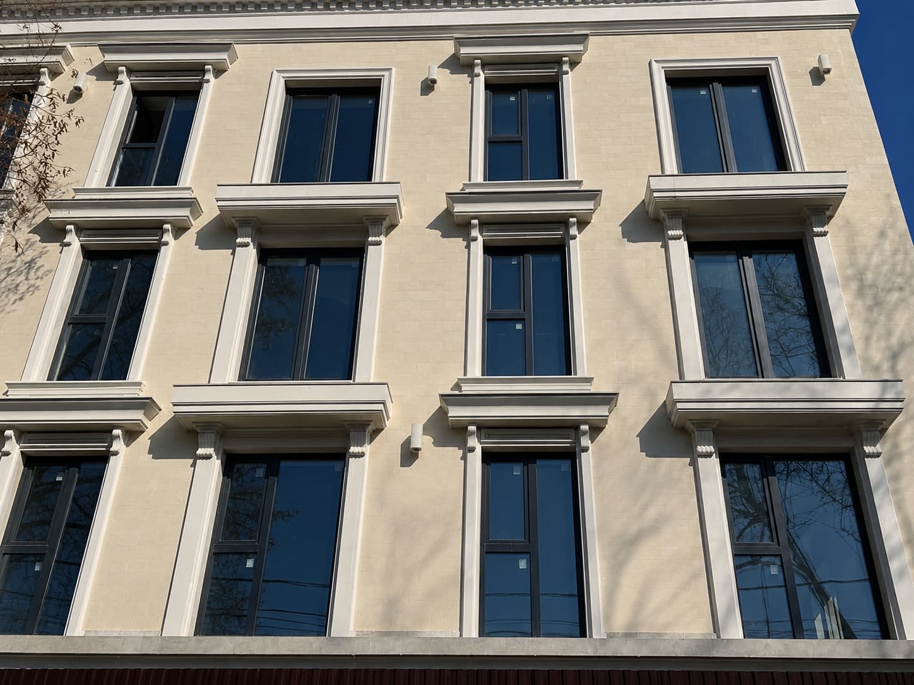
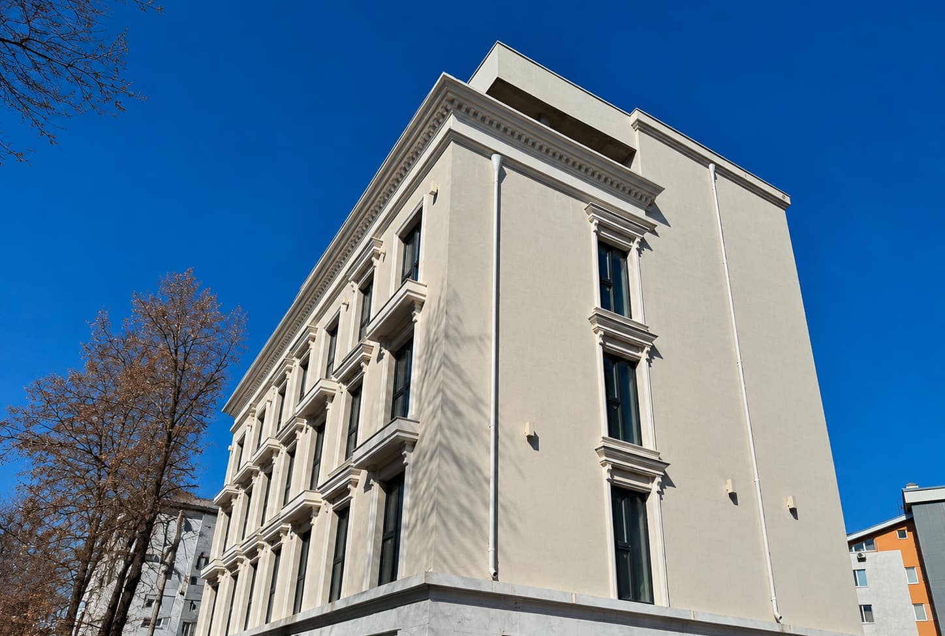
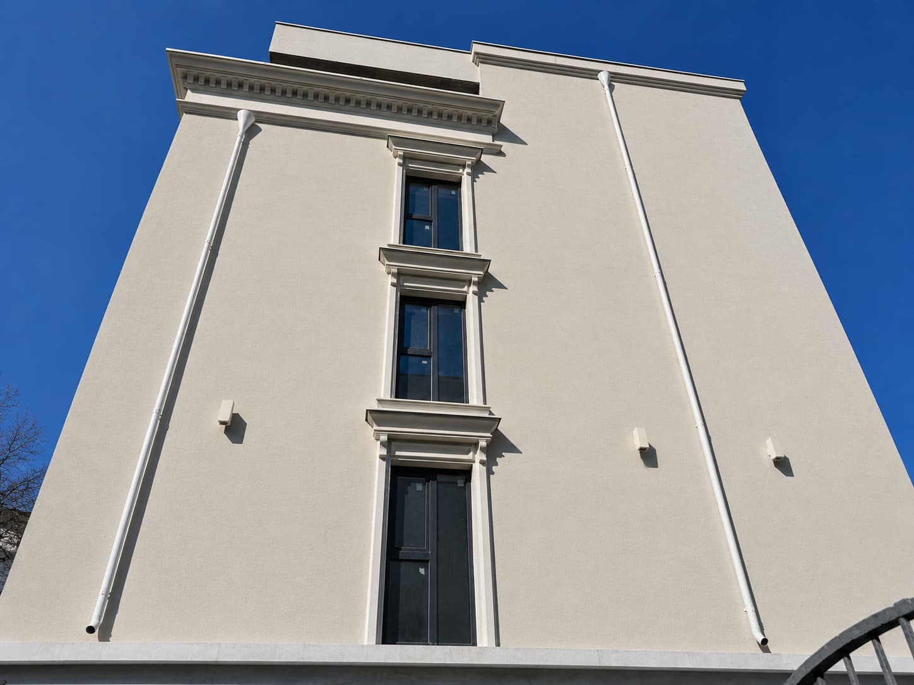
The facade of this building is composed of two almost symmetrical volumes, joined by panoramic windows, bright surfaces and graphite frames. KORDEKO flexible cladding is used on the parapets and the projecting elements, emphasising the horizontal lines and visually linking the two wings of the building — the darker shade chromatically continues the joinery, while the light-coloured walls keep the whole bright and balanced.
Installation mattered most in the cantilevered areas, on the narrow vertical inserts and around the large glazed sections. The low weight does not overload the projecting elements, and the small thickness preserves the precise corners and strict geometry. The material was adjusted directly on site, so that the junctions with windows, parapets and metal profiles remained clean.
The substrate was cleaned, levelled and primed before application, and a frost-resistant adhesive was used for the exterior finishes. The solution reinforces the modern character of the building and provides contrast without overloading the architecture.