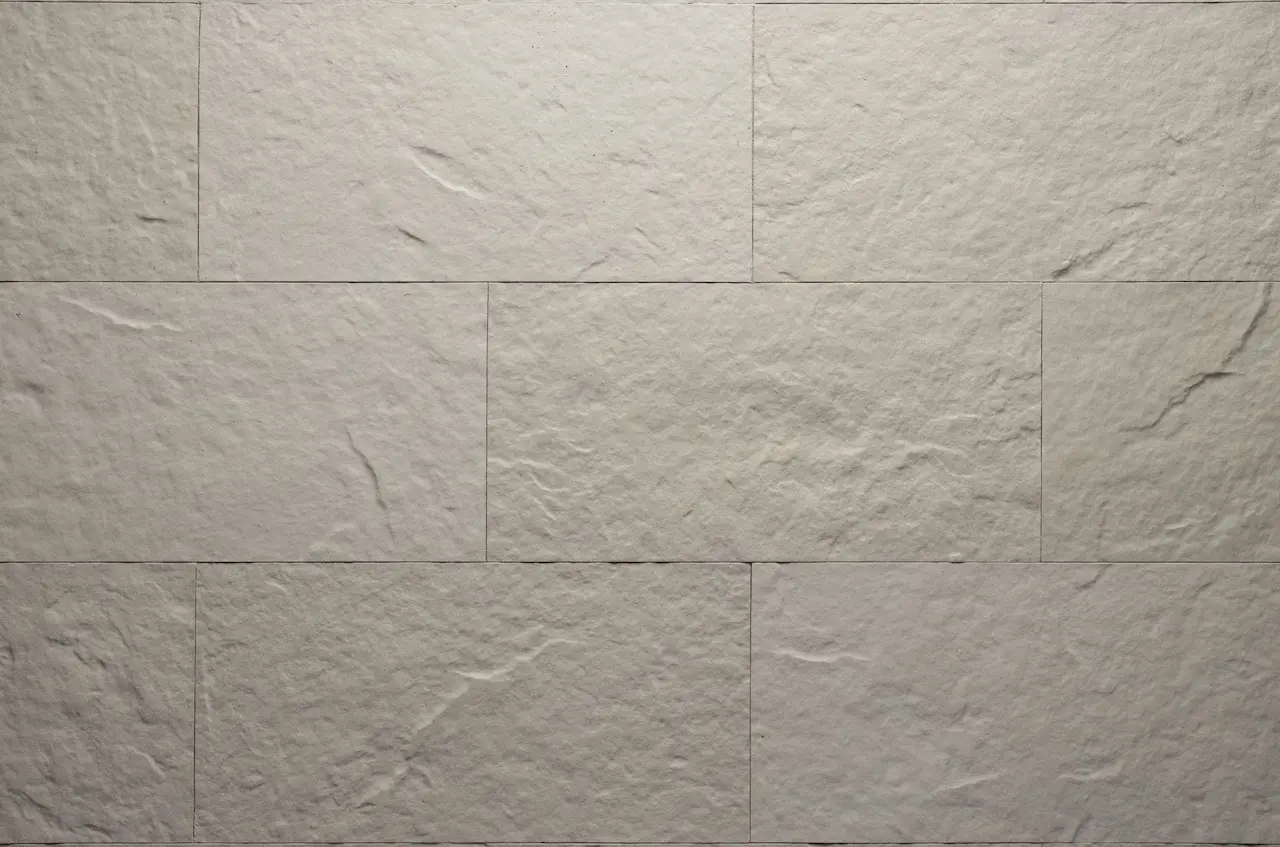


Manor in Durlesti — flexible tile facade
About the project
- Area
- 170 m²
- Year
- 2024
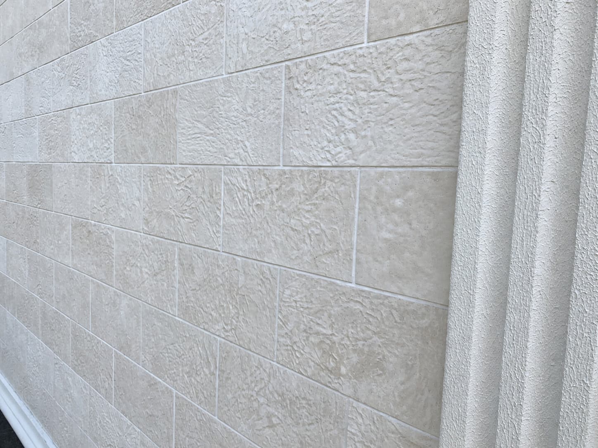
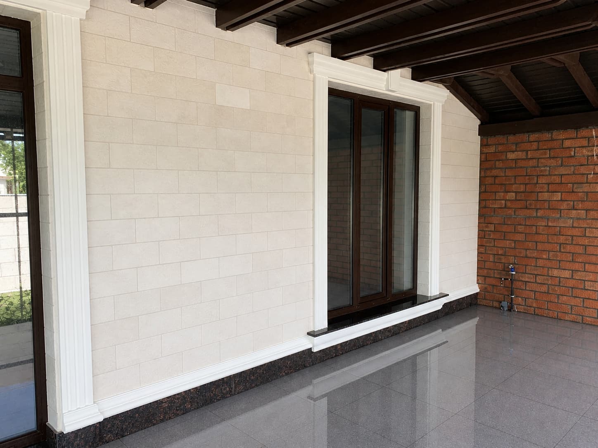
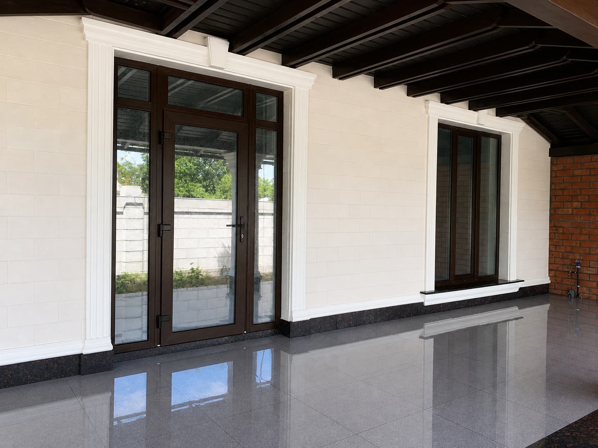
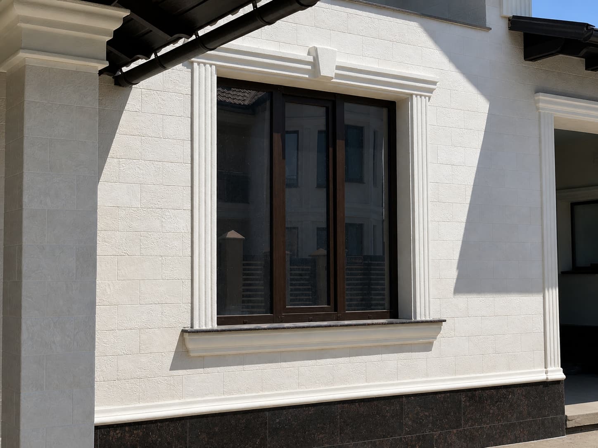
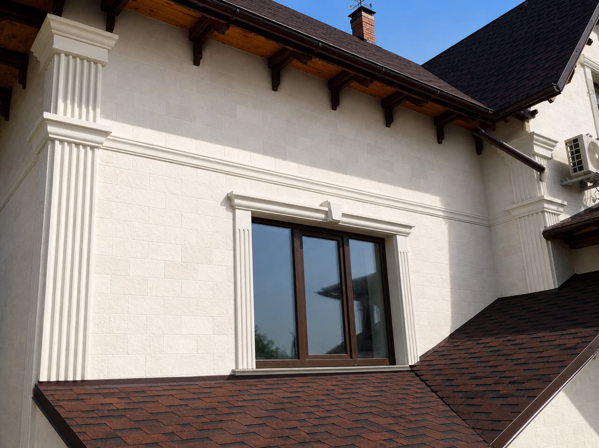
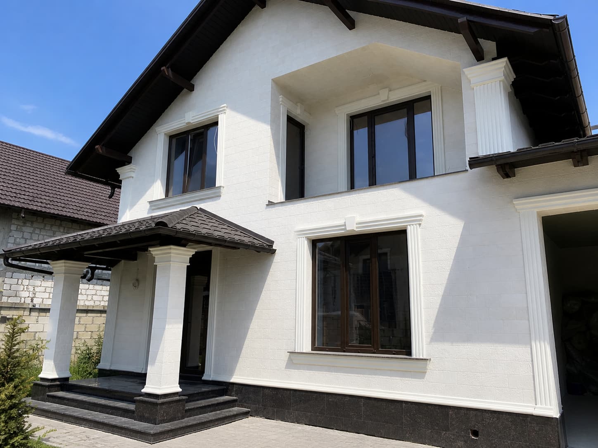
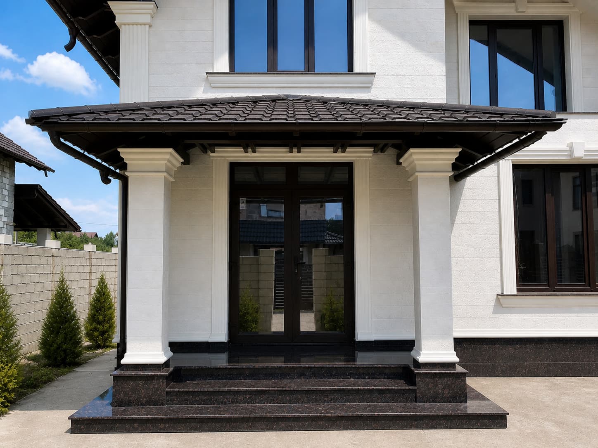
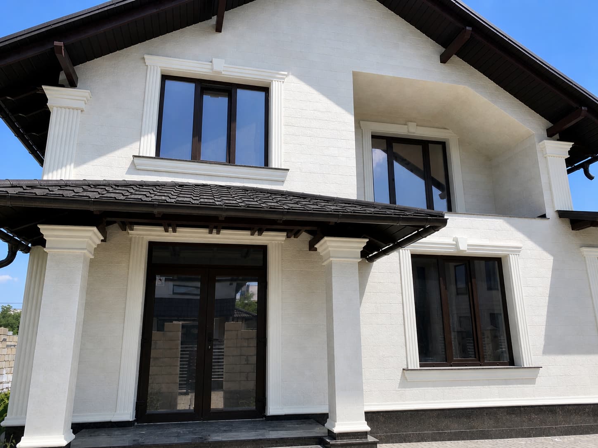
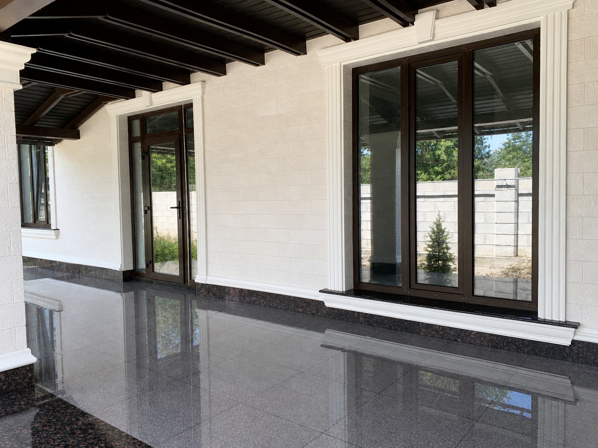
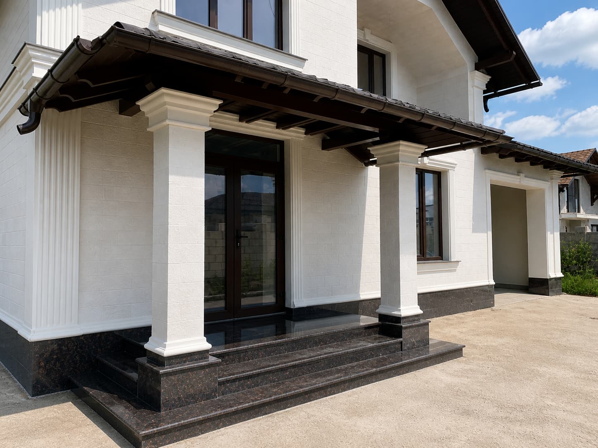
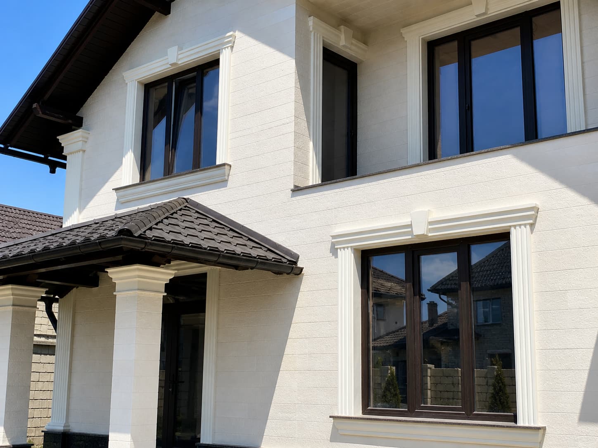
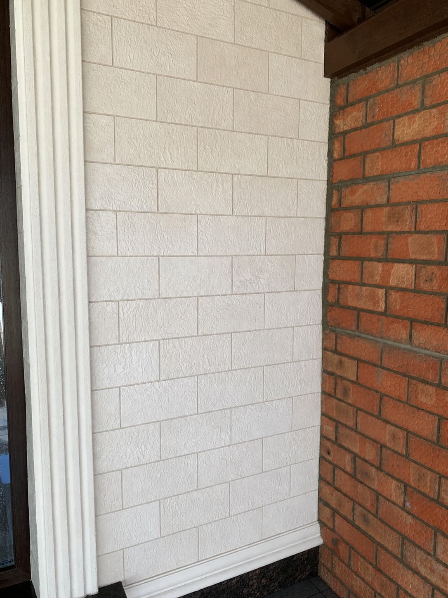
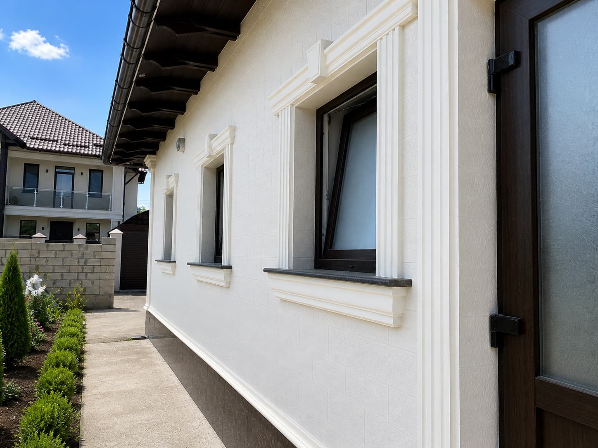
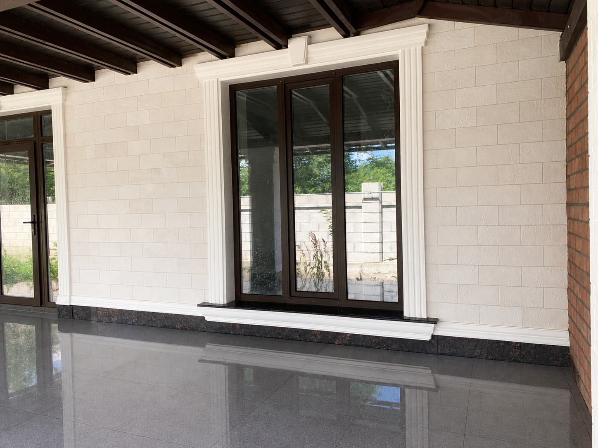
The light shade of the KORDEKO Tender Rock cladding balances the volume of this house well, despite its complex roof, tall bay window and numerous projecting elements. The material is applied to the main walls, gables, corners and around the window openings. The lower level is set apart by a warmer shade that marks the plinth and visually protects the area most exposed to water and dirt.
The work required particular attention around the bay window, balconies, external edges and roof junctions. The material is easy to cut directly on site and allows a neat layout even on surfaces with complicated geometry. Its reduced thickness does not overload the window surrounds and decorative elements, while its low weight limits the load on the walls and cantilevered volumes.
The substrate was levelled, cleaned and primed, and for the light-coloured cladding a frost-resistant exterior adhesive based on white cement was recommended. The resulting facade remains cohesive and highlights the architecture without the need for heavy stone cladding.