


Flexible Stone Facade – Private House in Durlesti
About the project
- Area
- 190 m²
- Year
- 2024
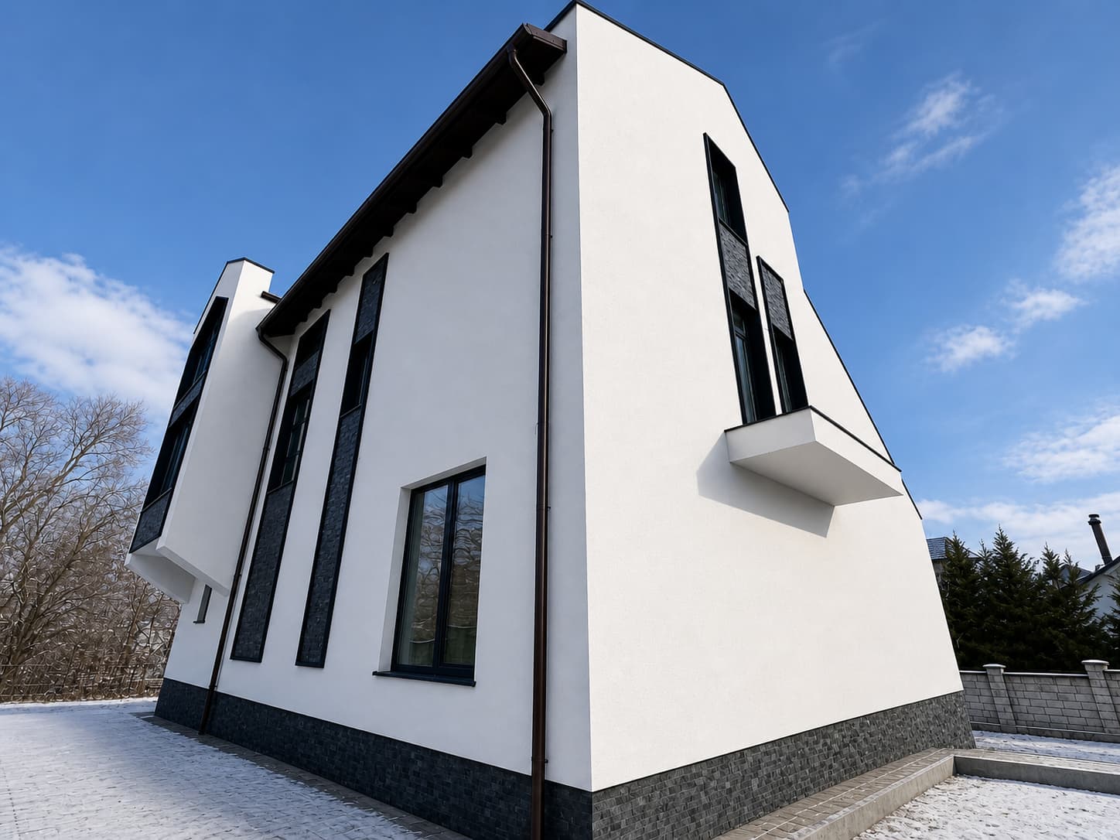
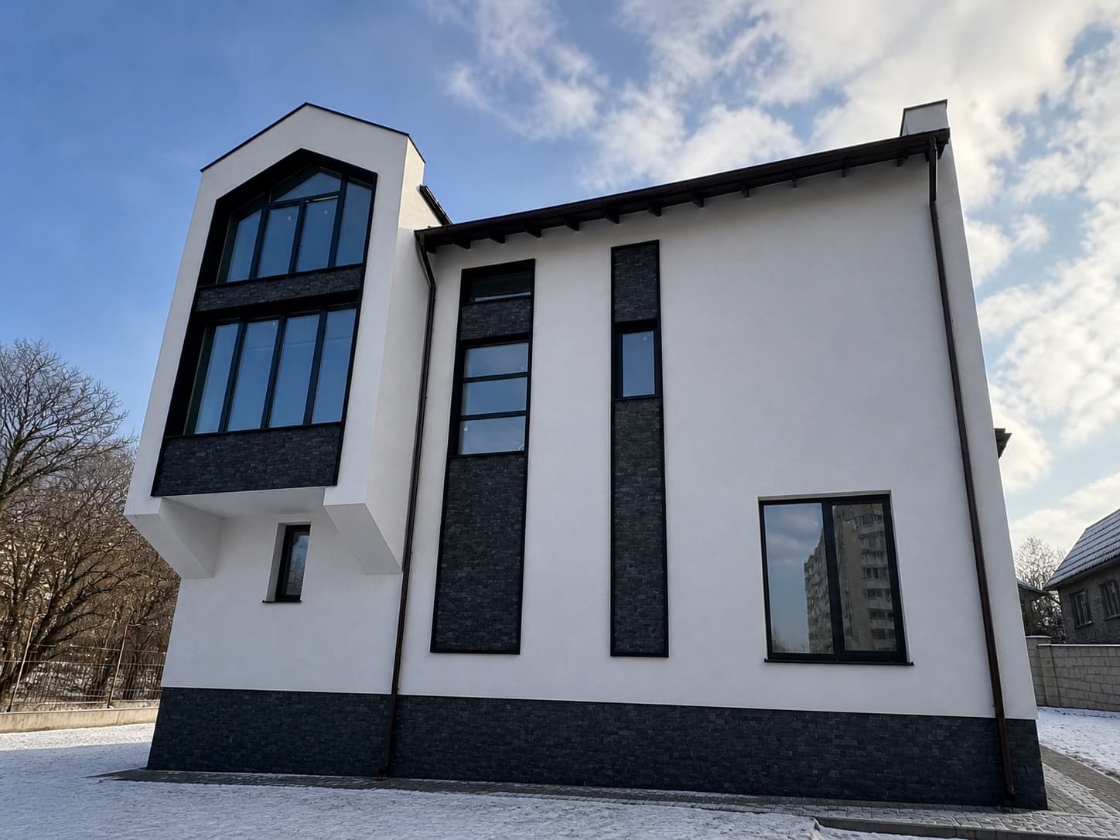
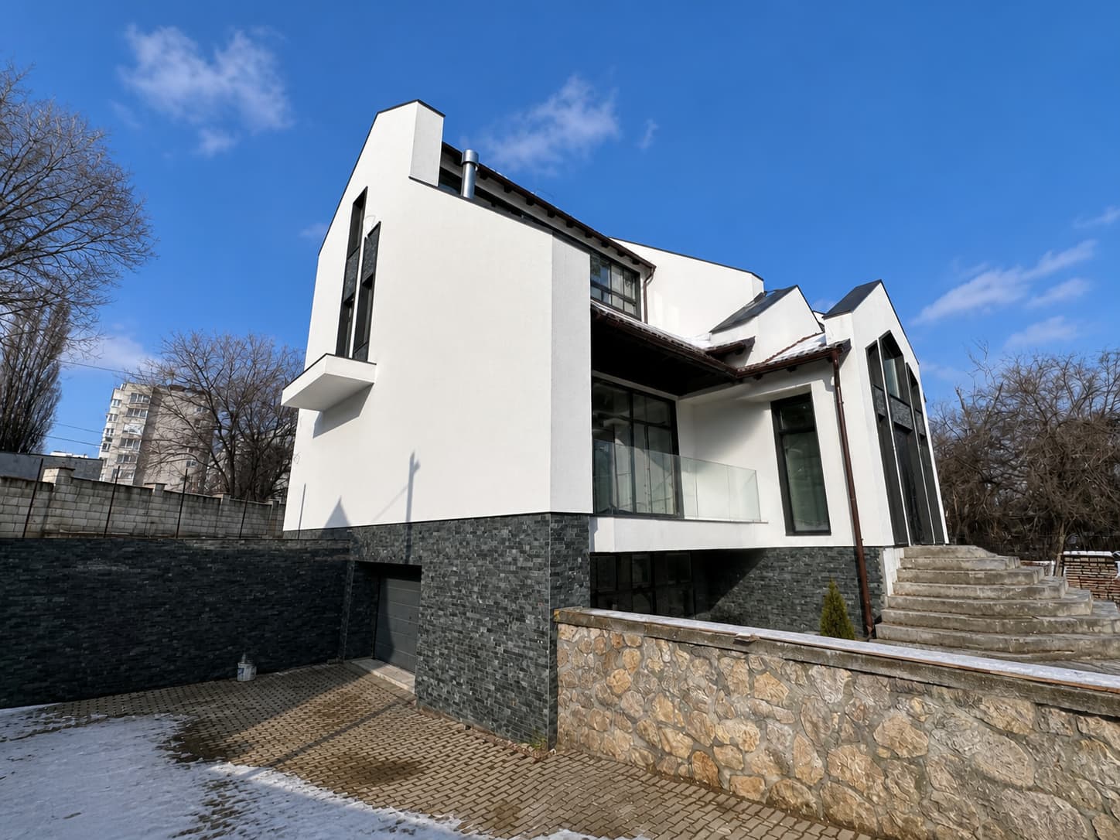
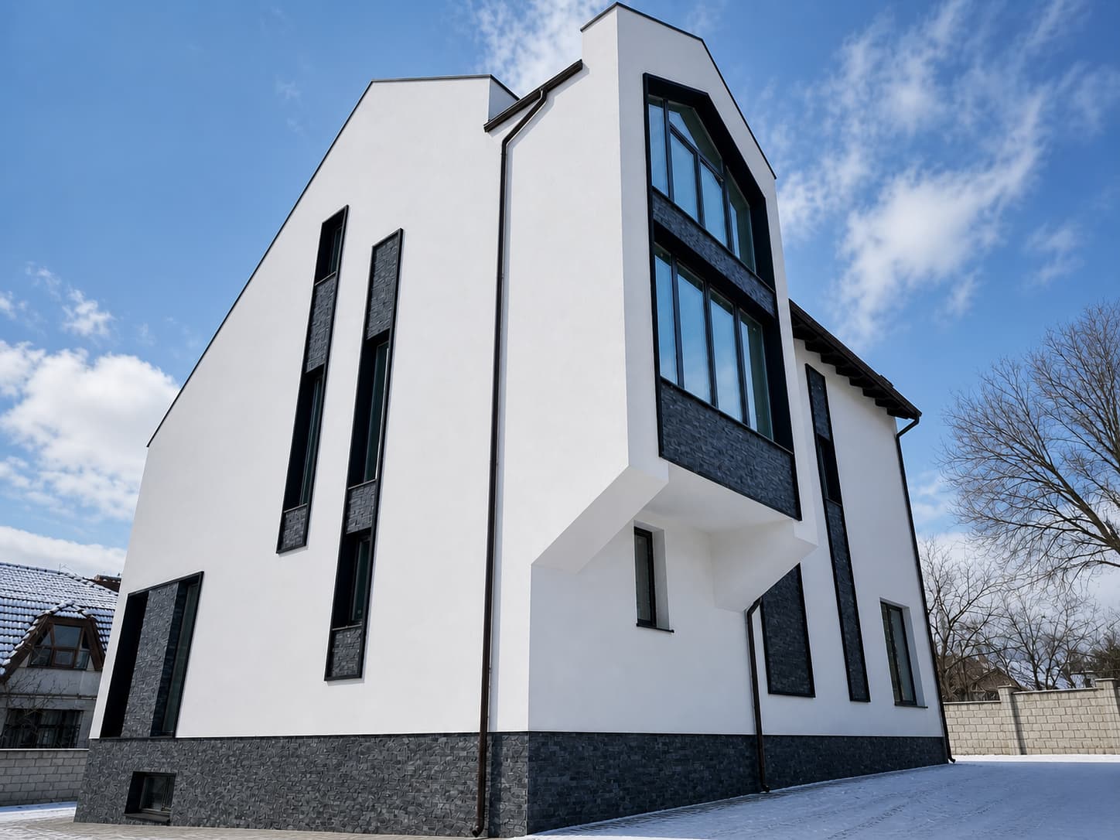
The strict geometry of this building is emphasised by the contrast between the light KORDEKO Mont Blanc cladding and the graphite window surrounds. The material covers the main facade surfaces, including the corners, the areas around the large windows and the entrance section — the bright mineral pattern visually reduces the bulk of the volume, while the cornices, window surrounds and the belt course between levels create a clear architectural structure.
The installation required precision around the large glazed areas, the staircase, the canopies and the outer edges. The material can be cut to the actual dimensions of the openings, allowing for a regular layout and clean lines. Its reduced thickness does not overload the window sills and decorative profiles, and its low weight limits the load on the walls and upper areas.
The substrate was levelled, cleaned and primed before application; for exterior use, a frost-resistant adhesive based on white cement was chosen to suit the light shade. The finish complements the building's modern style and withstands moisture, UV and temperature fluctuations.