

Flexible Panels — Corporate Building
About the project
- Area
- 400 m²
- Year
- 2024
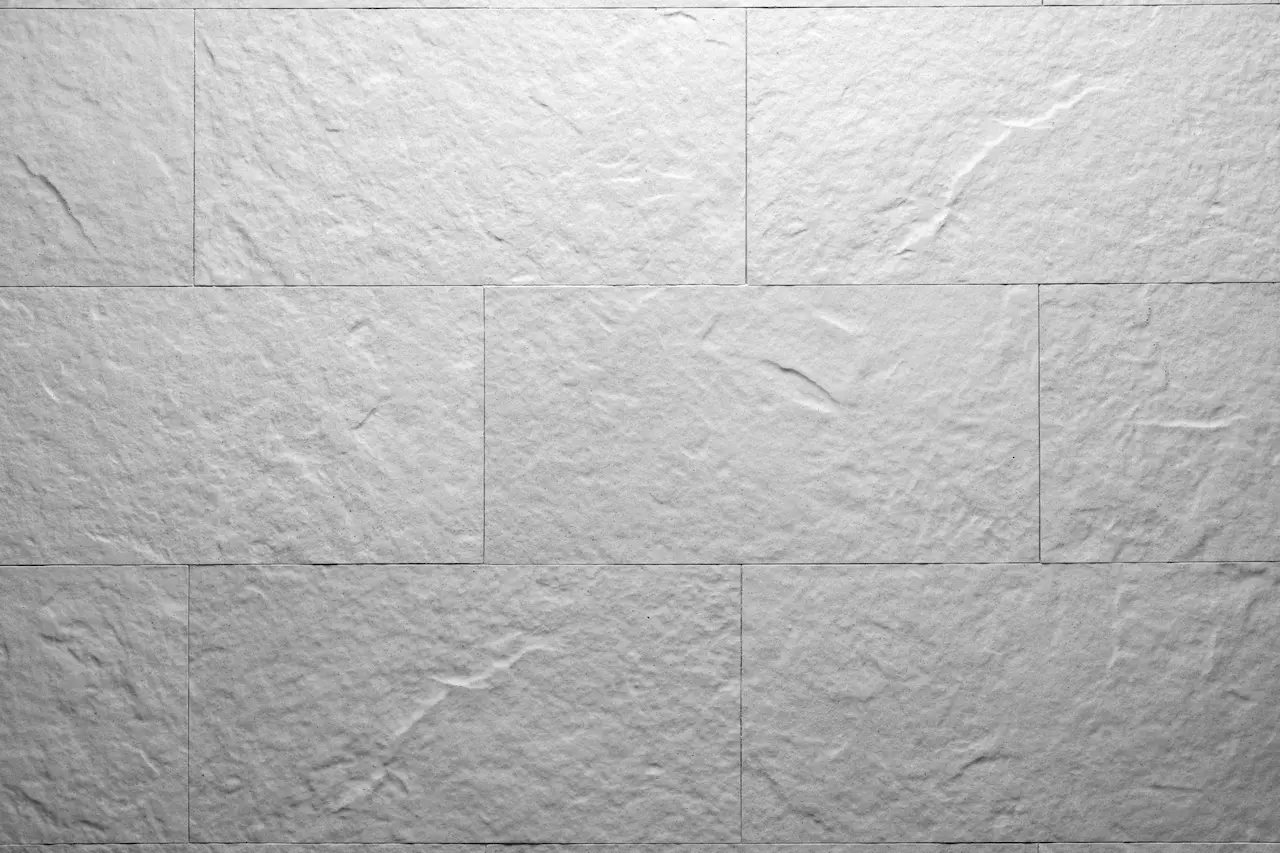
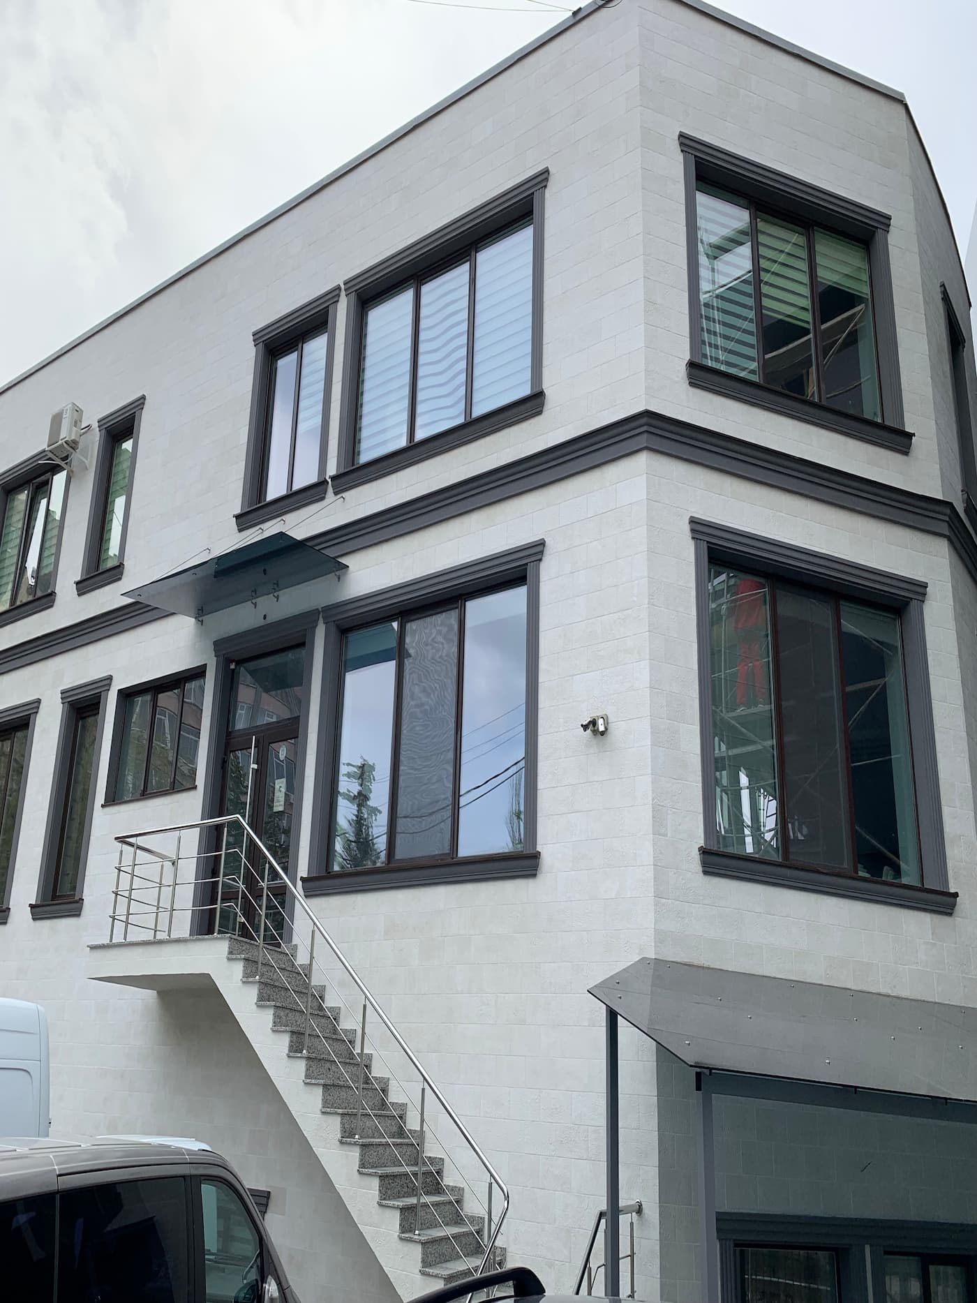
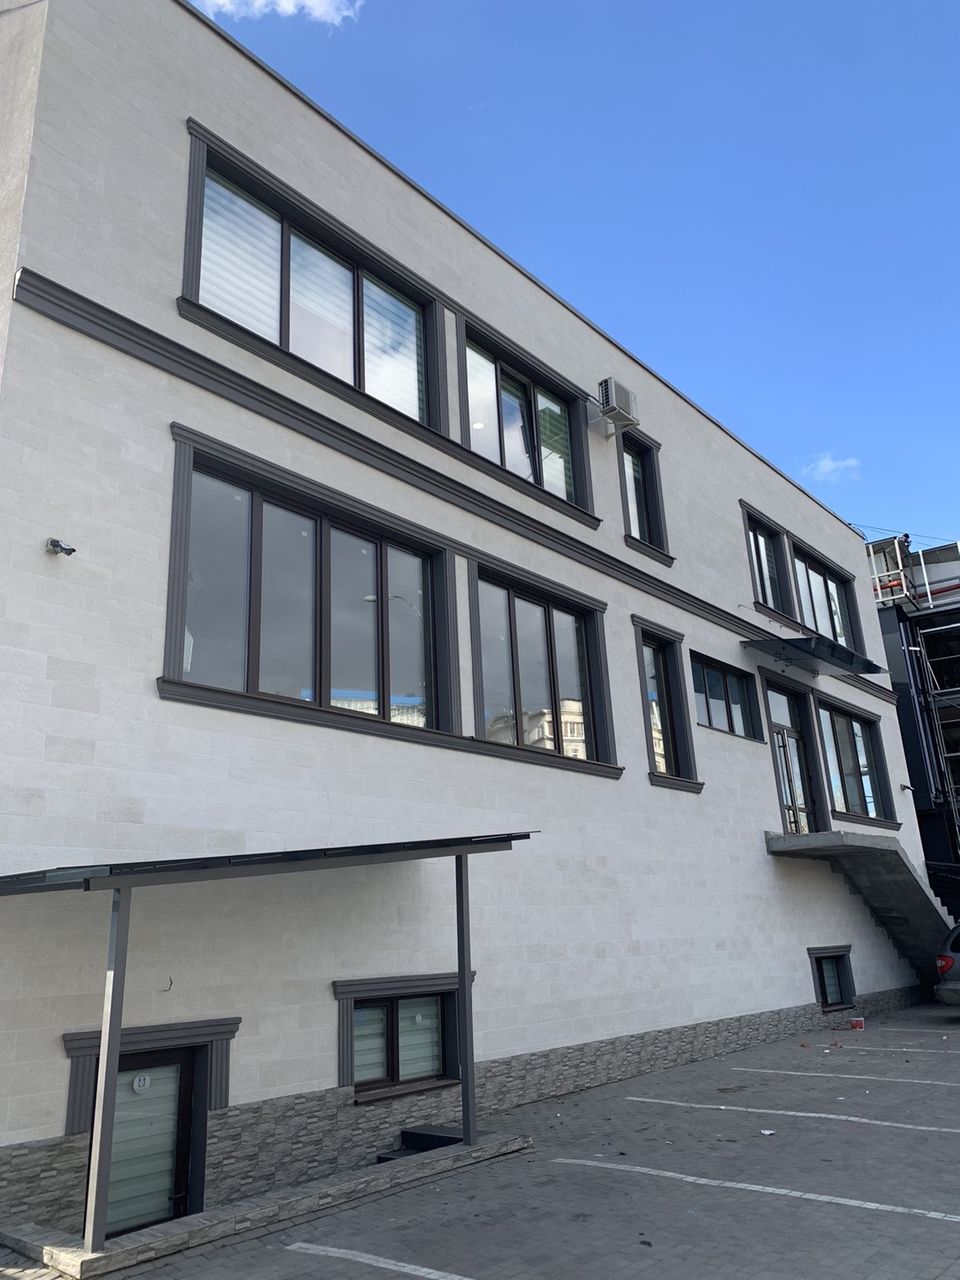
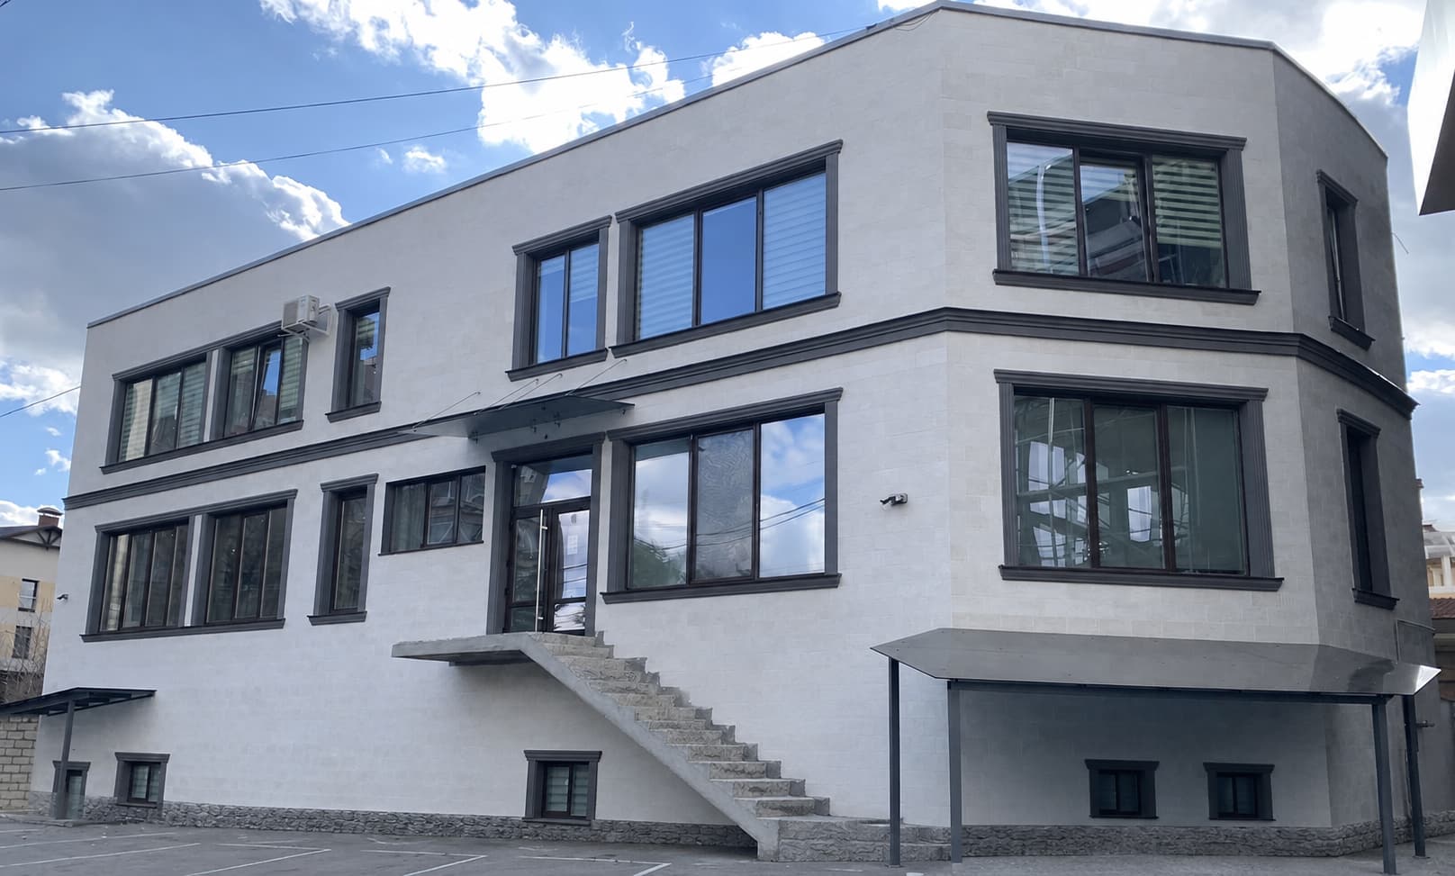
The quiet character of this building comes through in its light mineral surfaces and clearly defined decorative lines. KORDEKO Butcher Beige and Tender Rock flexible cladding covers the main walls, the gable, the areas around the windows and the entrance volume, visually uniting sections of different heights — subtle shade variations add depth to the large planes, while the dark roof, rainwater system and wooden joinery provide a pleasing contrast.
The installation called for precision around the balcony, on the narrow mullions, at the corner pilasters and where the cladding meets the cornices. The panels are easily trimmed directly on site, so the layout stays neat around every architectural element. The substrate was cleaned, levelled and primed, and a frost-resistant exterior adhesive based on white cement was used for the light-coloured finishes.
The low weight limits the load on the walls, while the mineral-polymer composition withstands moisture, frost and UV — the facade stays bright, balanced and well protected over time.