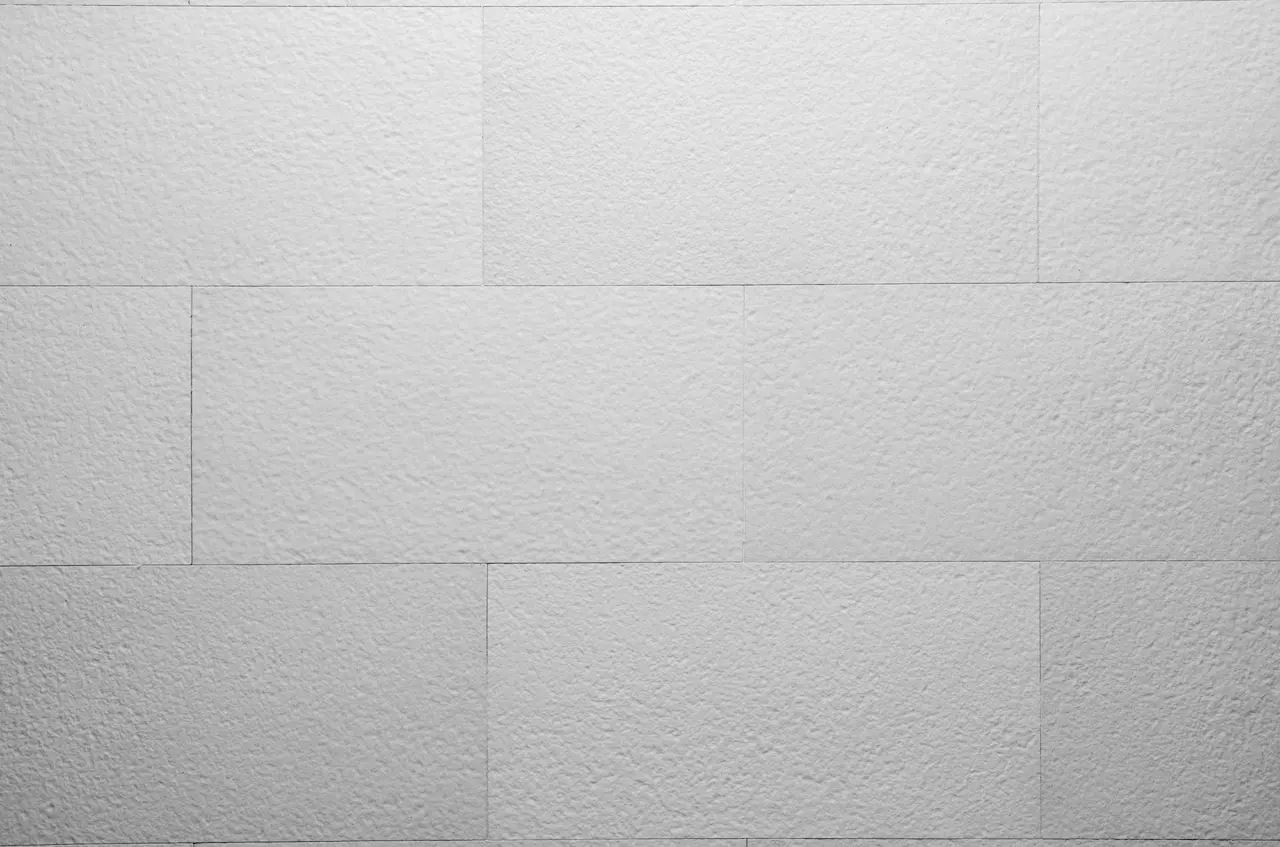


Flexible stone on a villa facade in Germany
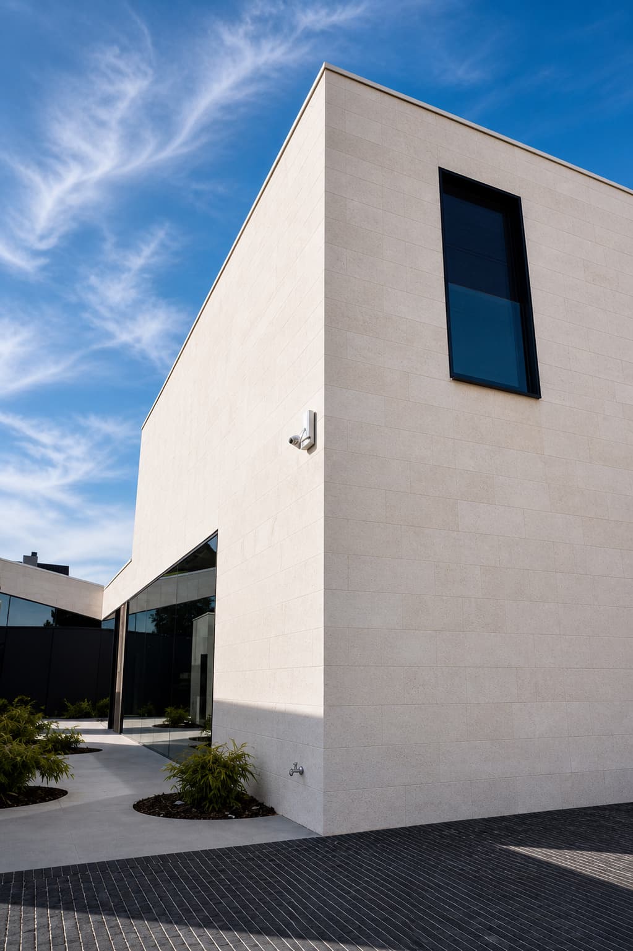
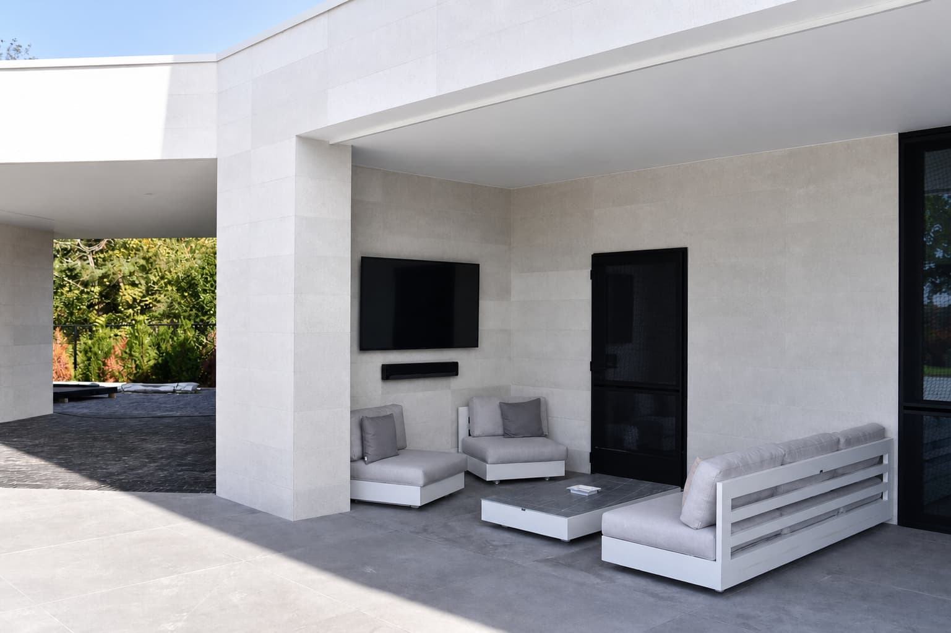
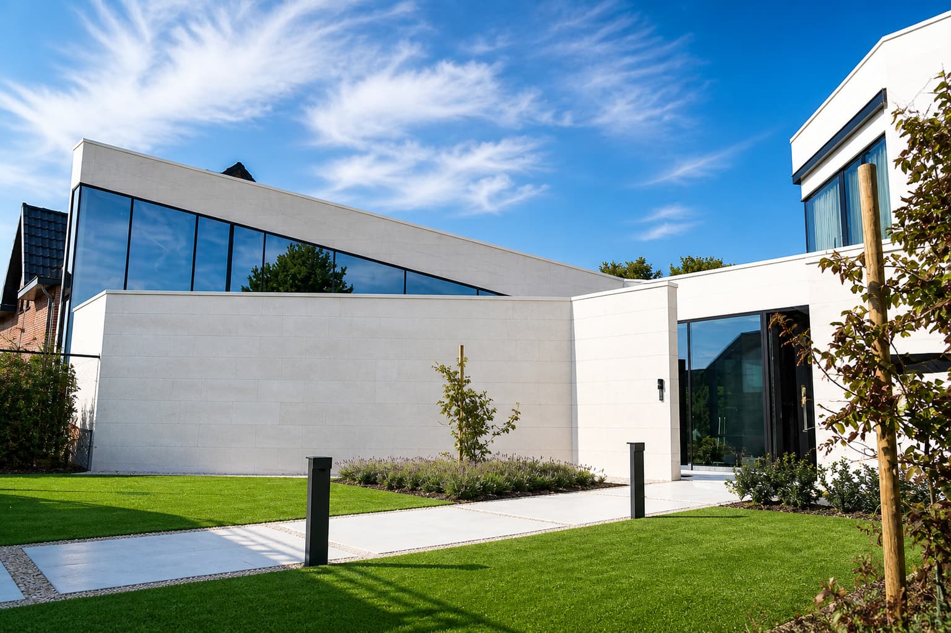
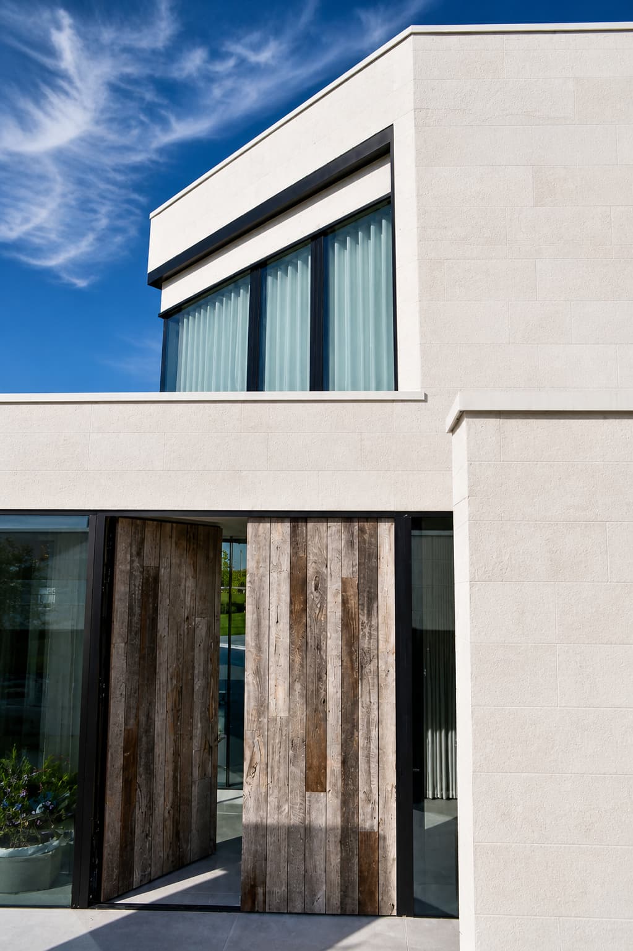
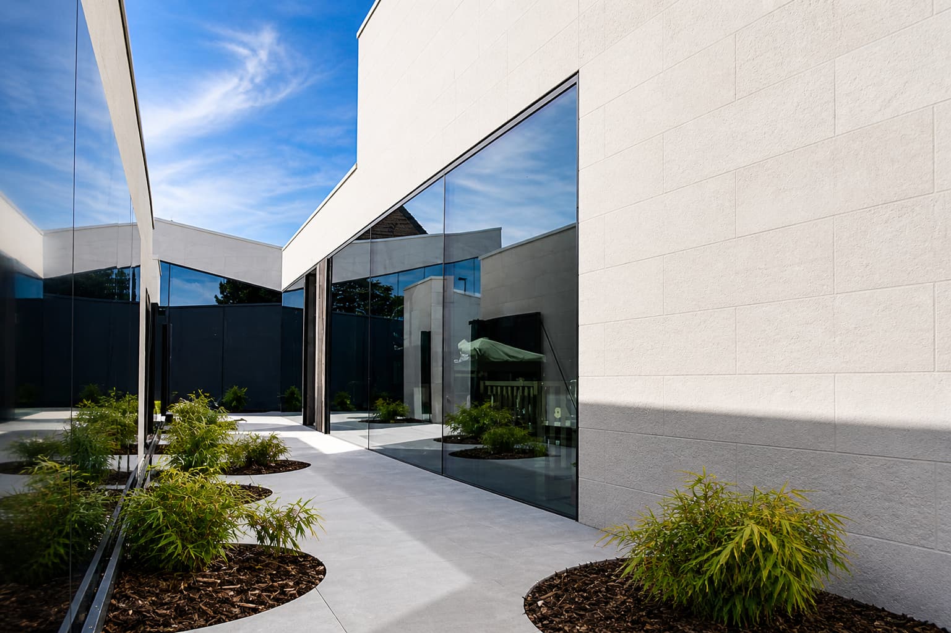
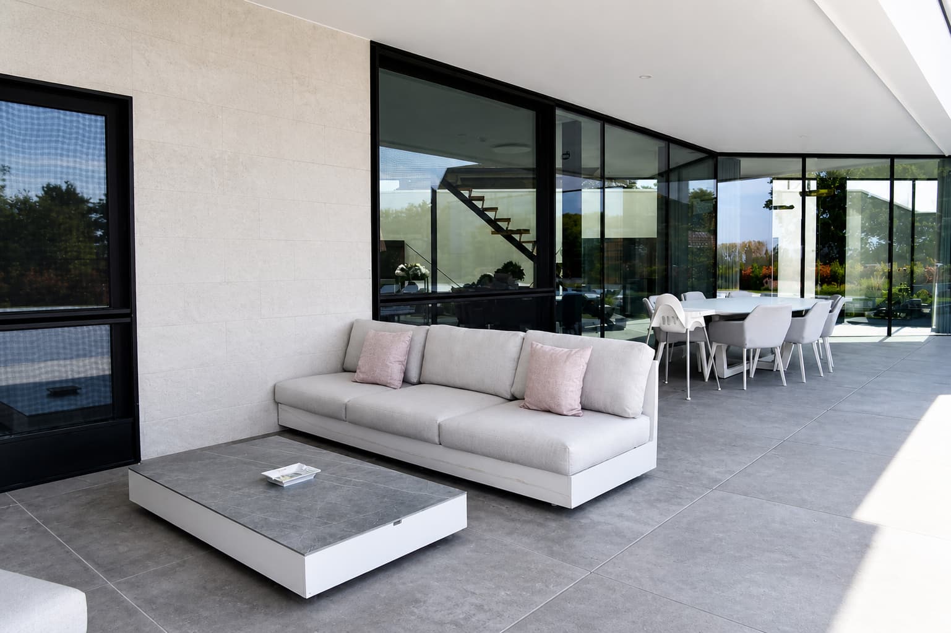
A PletaFlex flexible stone facade — 430 m²
- Area
- 430 m²
- Year
- 2022
- Location
- Germany
Simple volumes, a flat roof and tall windows in black frames: this facade lives on large surfaces and very few lines. The large-format B01 Butcher White cladding, with horizontal joints, keeps the plane clean and runs unbroken from the street into the inner courtyard and under the covered terrace.
The sharp external edges, the junctions with the frameless glazing and the sloping roof edge were the most demanding zones. The material cuts along the real contour and keeps the joint pattern intact. At 4 kg/m², 430 m² adds around 1.7 tonnes; in natural stone it would have been nine to fifteen.
In Germany the facade goes through snow and repeated freeze-thaw cycles. The surface is hydrophobic: water runs off instead of soaking in. Over 200 cycles, no cracking, pigments that do not fade under UV. Maintenance is a pressure wash.