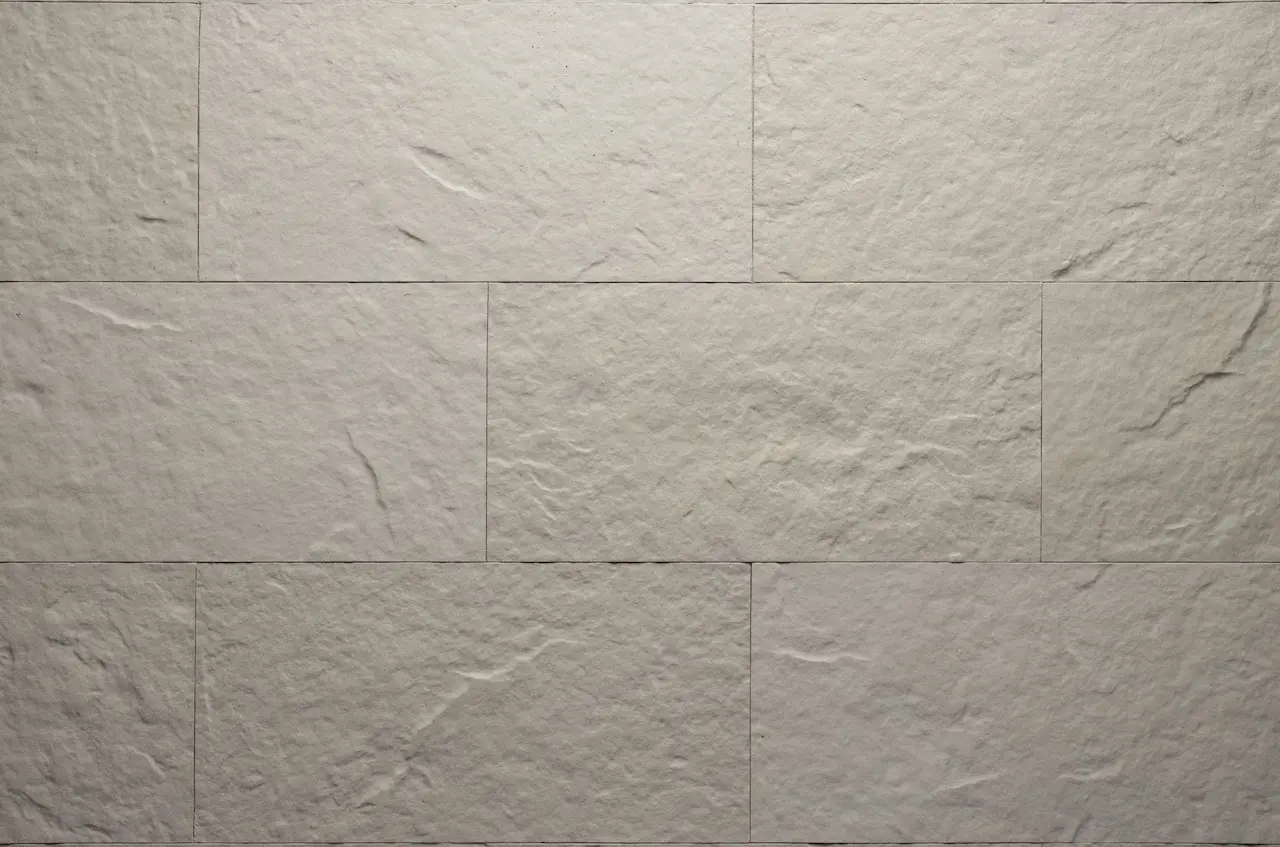


PletaFlex Flexible Panels for the Facade – House in Telecentru
About the project
- Area
- 160 m²
- Year
- 2022
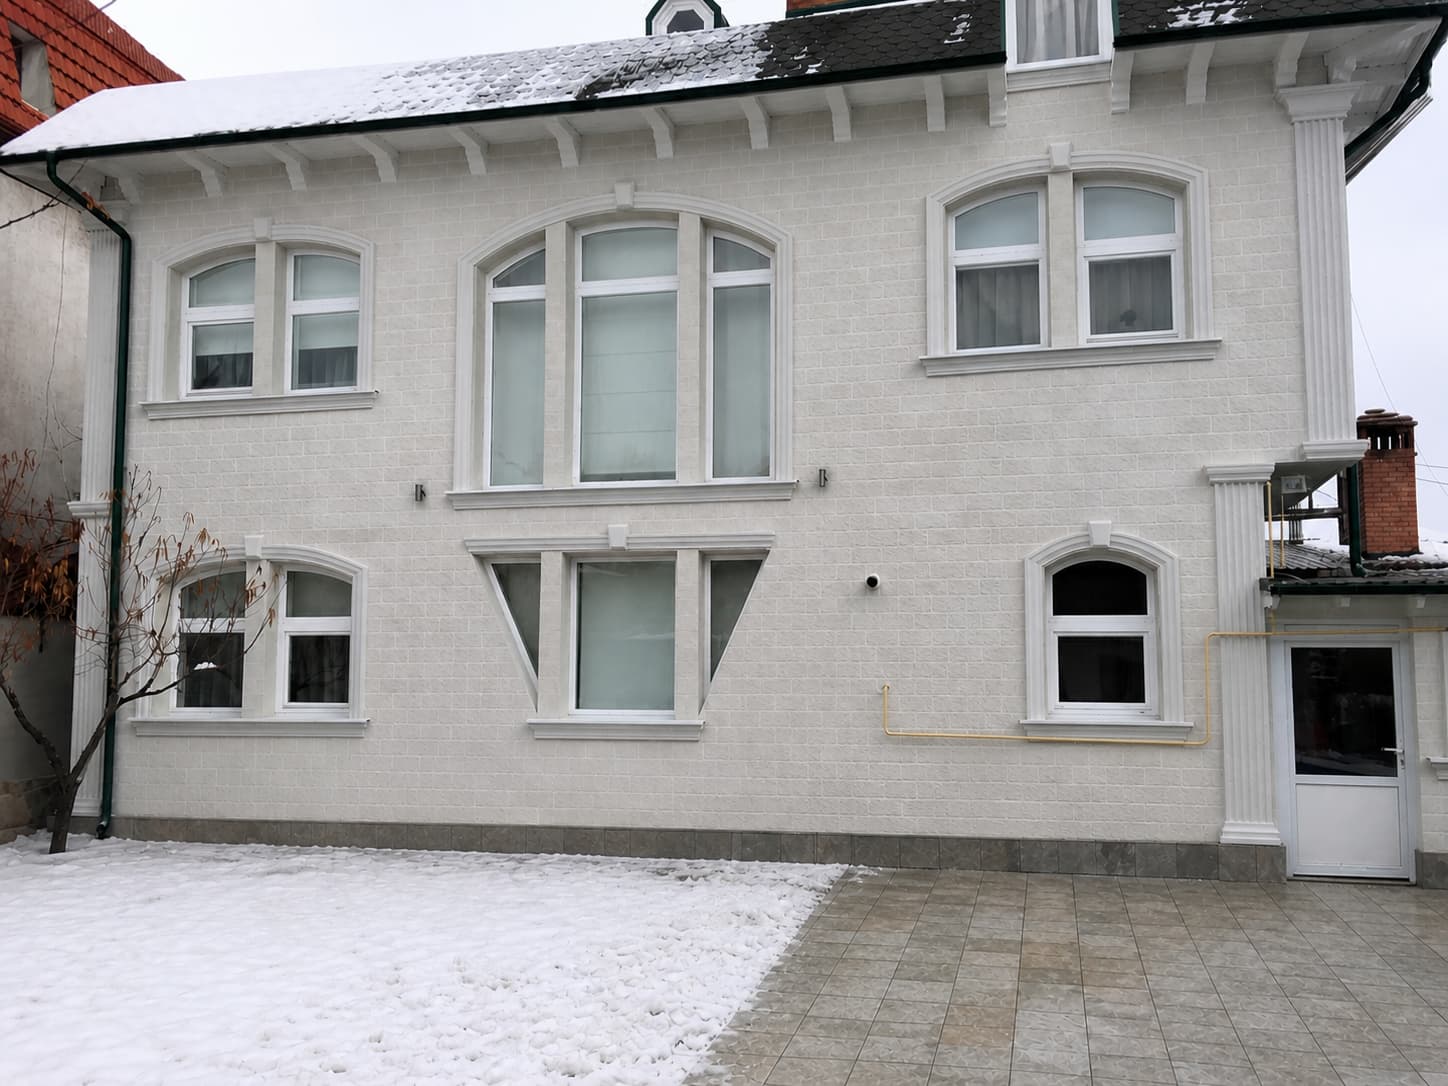
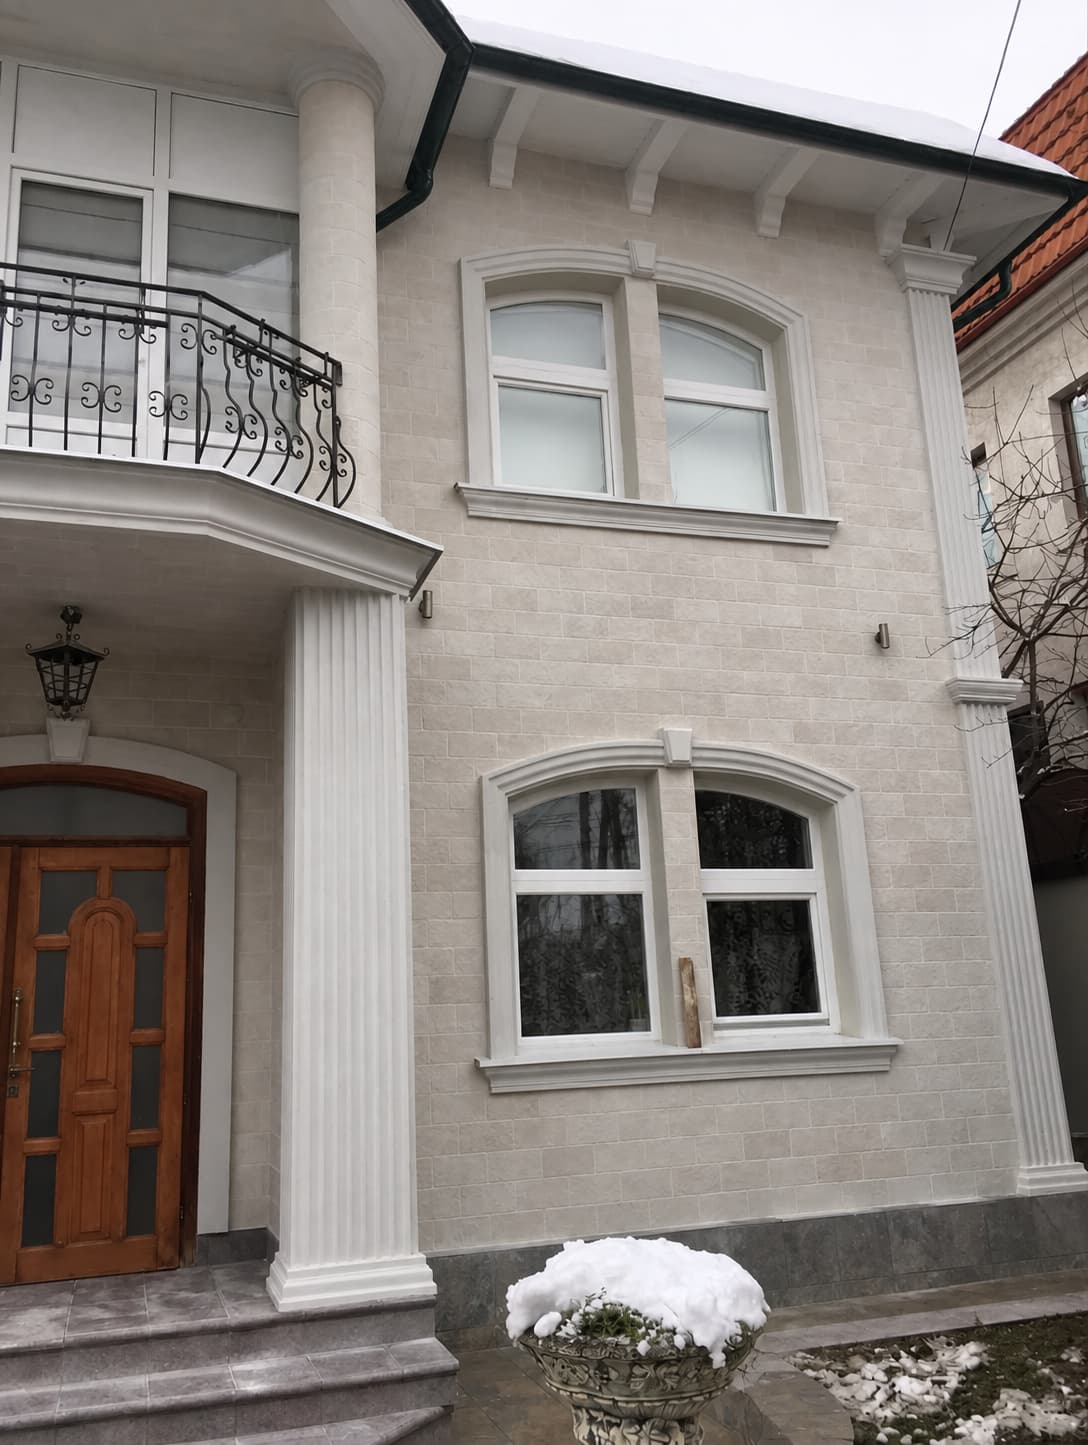
The variety of window openings defines this facade: rectangular shapes, arches and a central element with unusual geometry. KORDEKO flexible cladding, in a very light shade, creates a unified mineral background against which the white window surrounds, cornices and pilasters stand out clearly. The horizontal arrangement of the small formats visually organises the wall and ties together all levels of the building.
The most difficult areas to execute are the arched windows, the narrow mullions and the numerous junctions with the decorative profiles. The material is easy to cut along the actual contour, which makes it possible to maintain a precise pattern even around atypical elements. Before installation, the substrate must be levelled, cleaned and primed, and for light-coloured cladding a frost-resistant facade adhesive based on white cement is recommended.
The low weight limits the load on the walls, while resistance to moisture, frost and UV radiation is important for a facade exposed to snow and seasonal temperature variations.