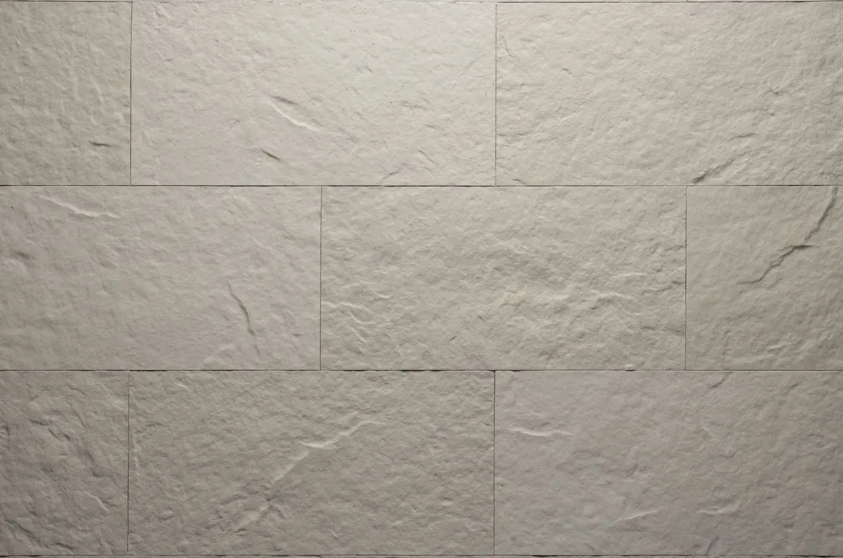


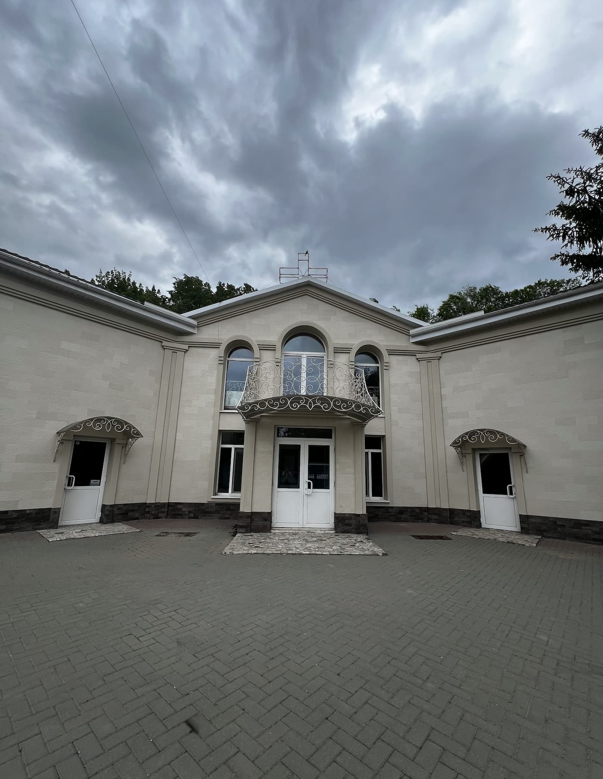
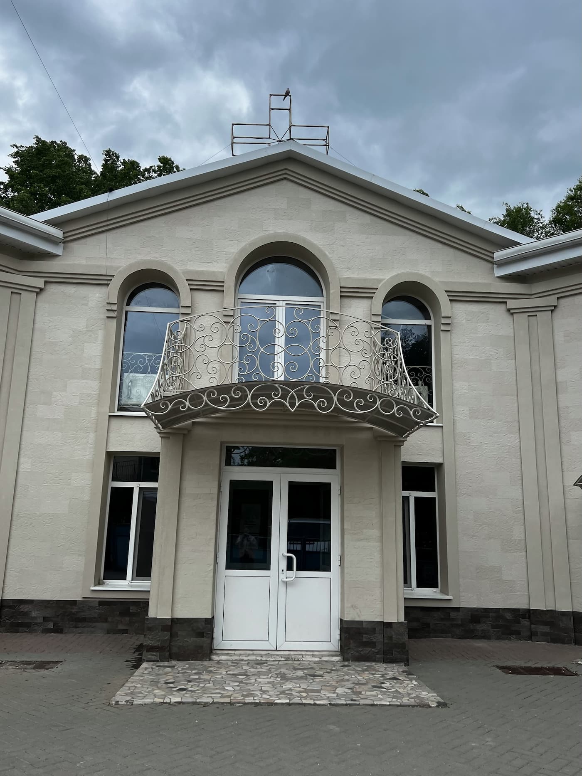
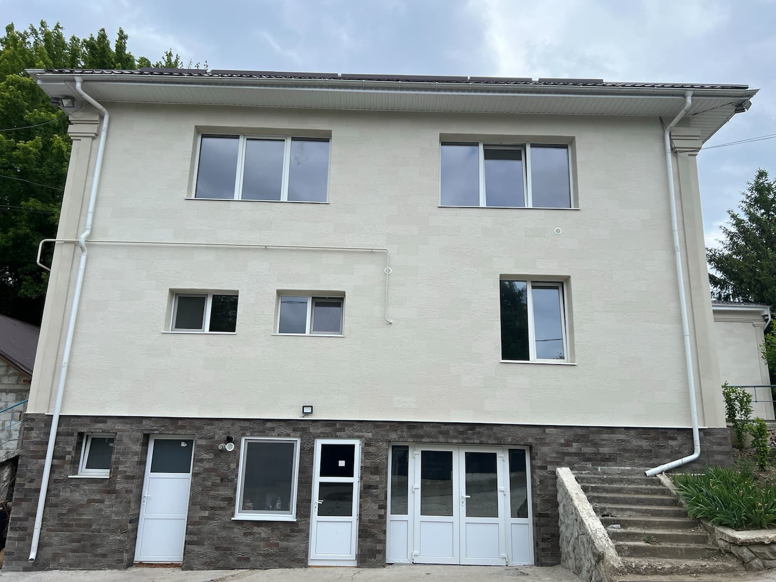
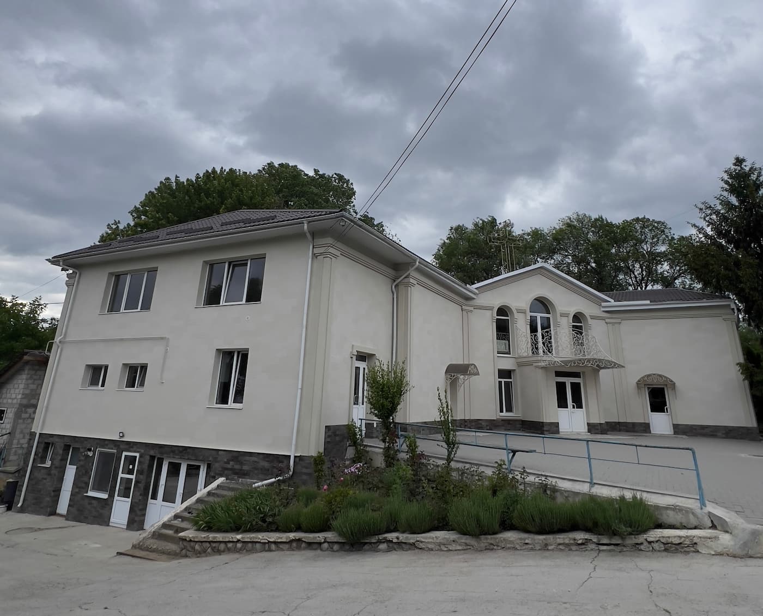
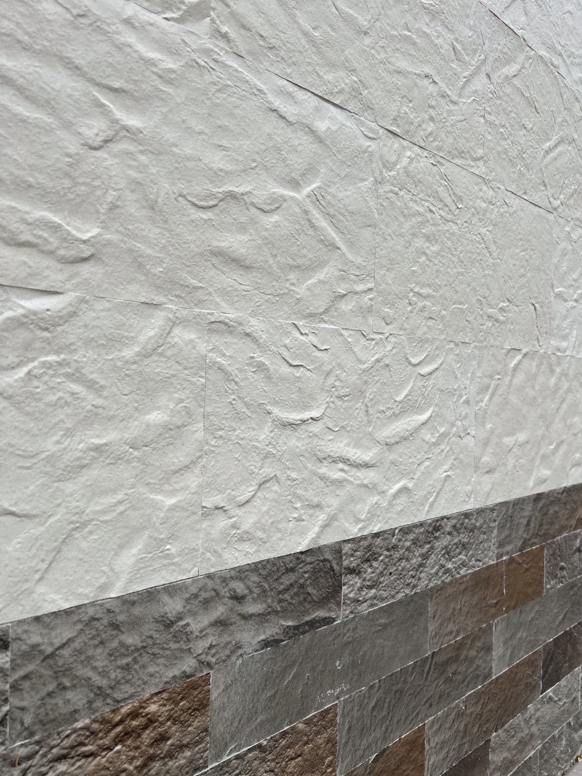
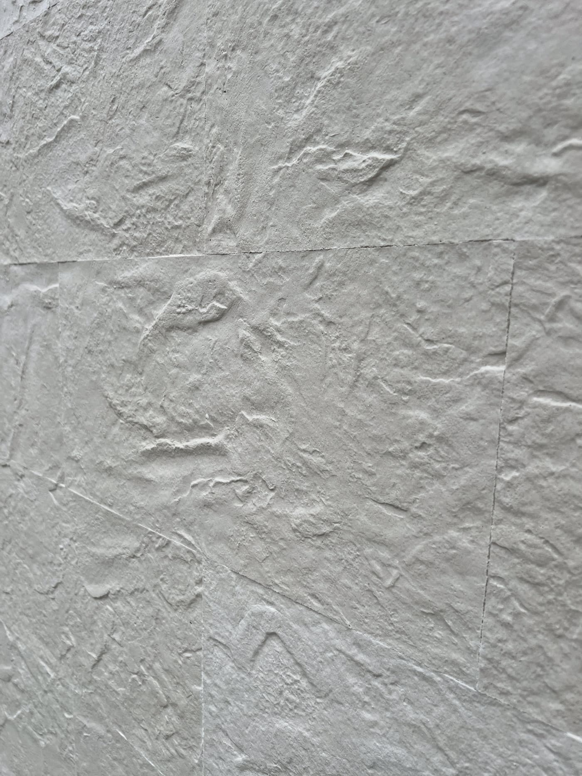
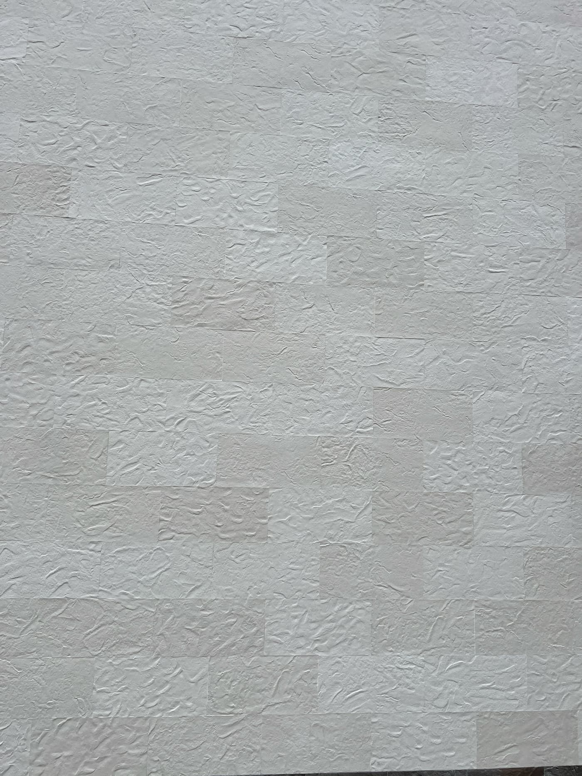
Church in Ciocana — flexible stone for the facade
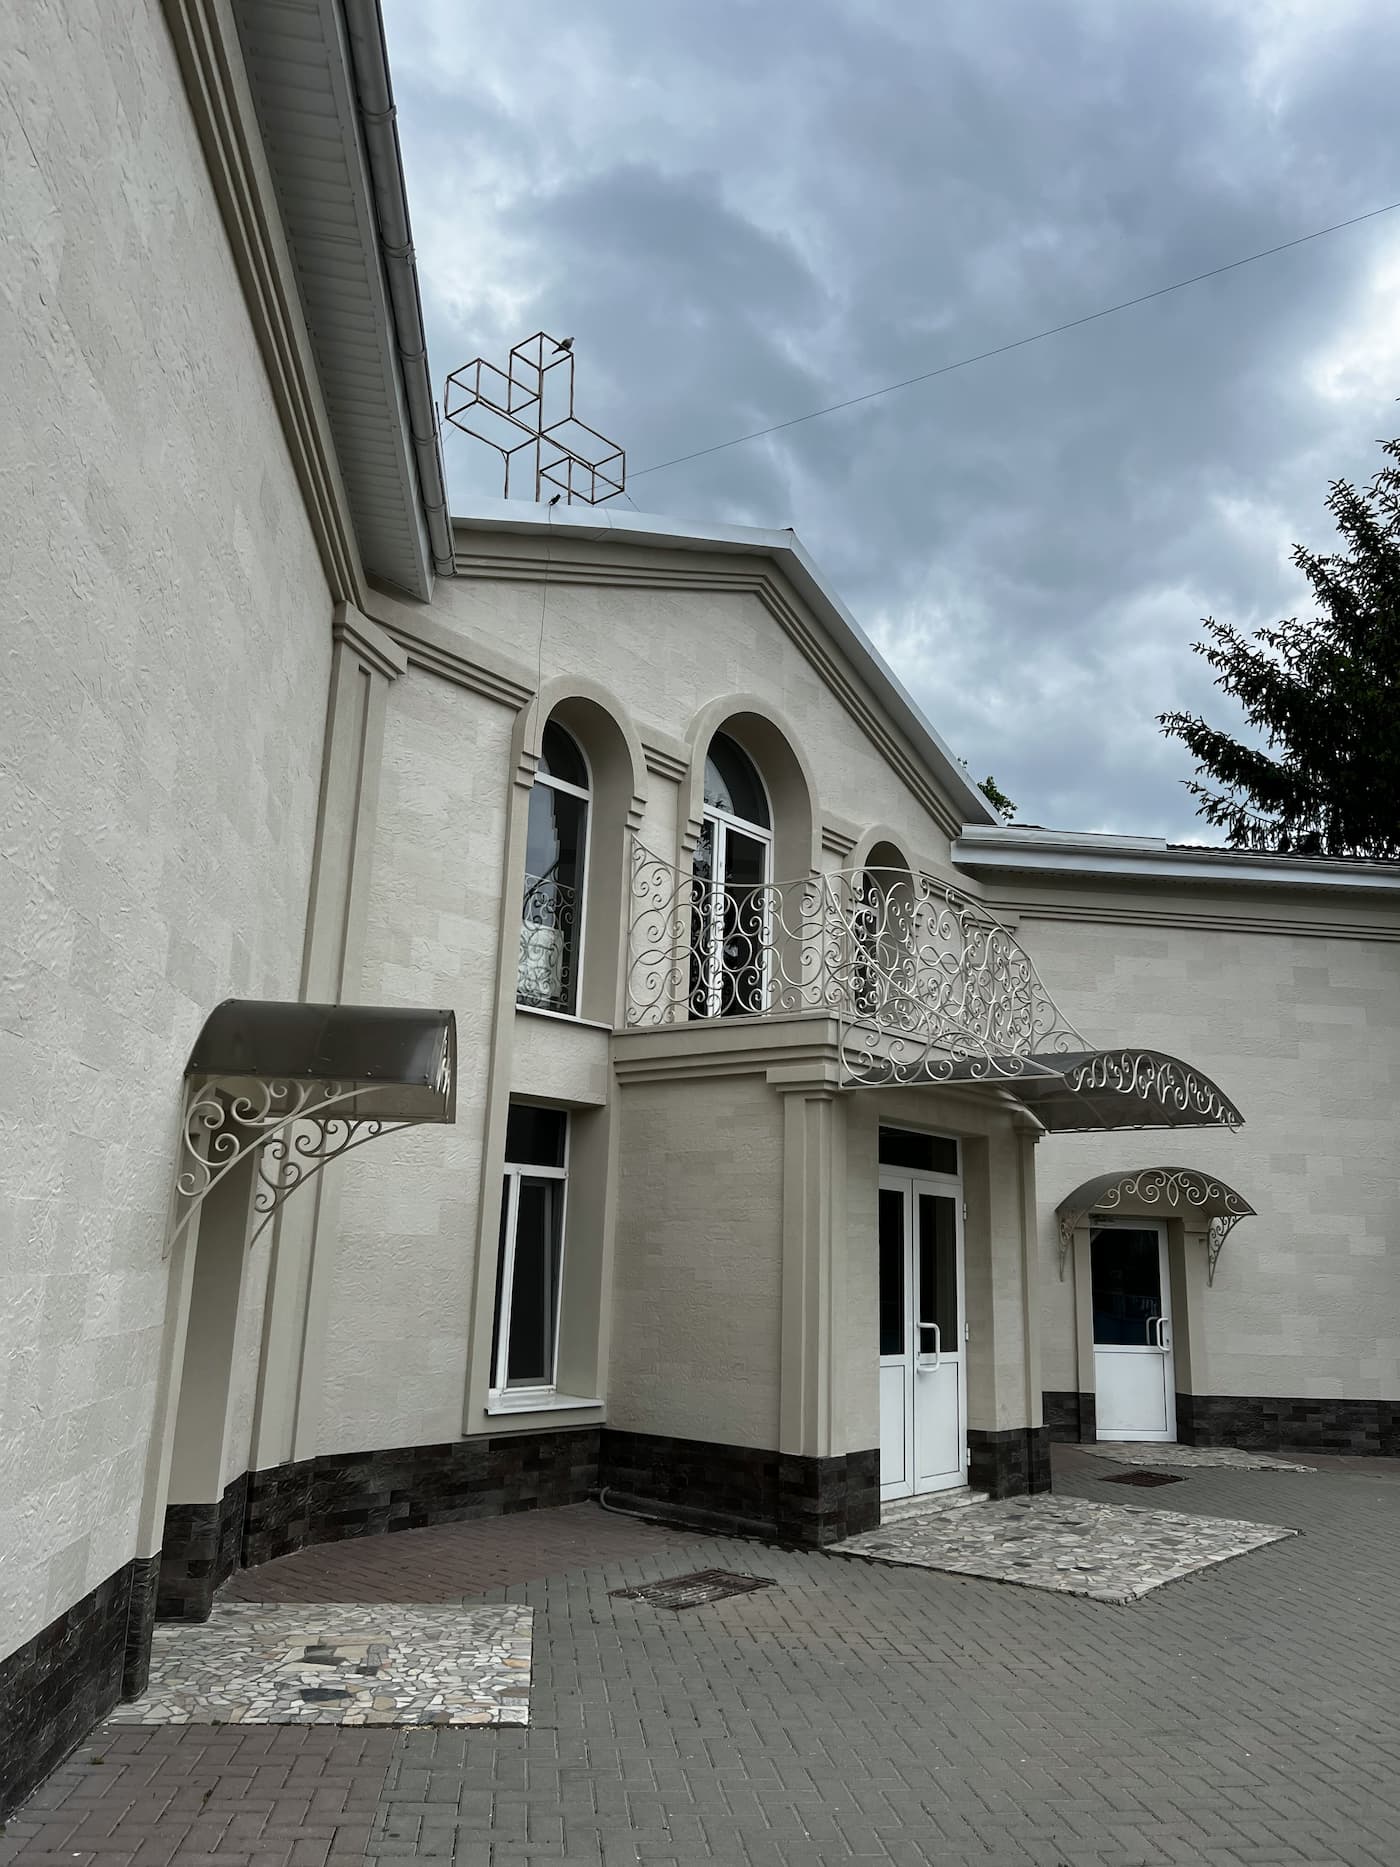
About the project
- Area
- 200 m²
- Year
- 2012
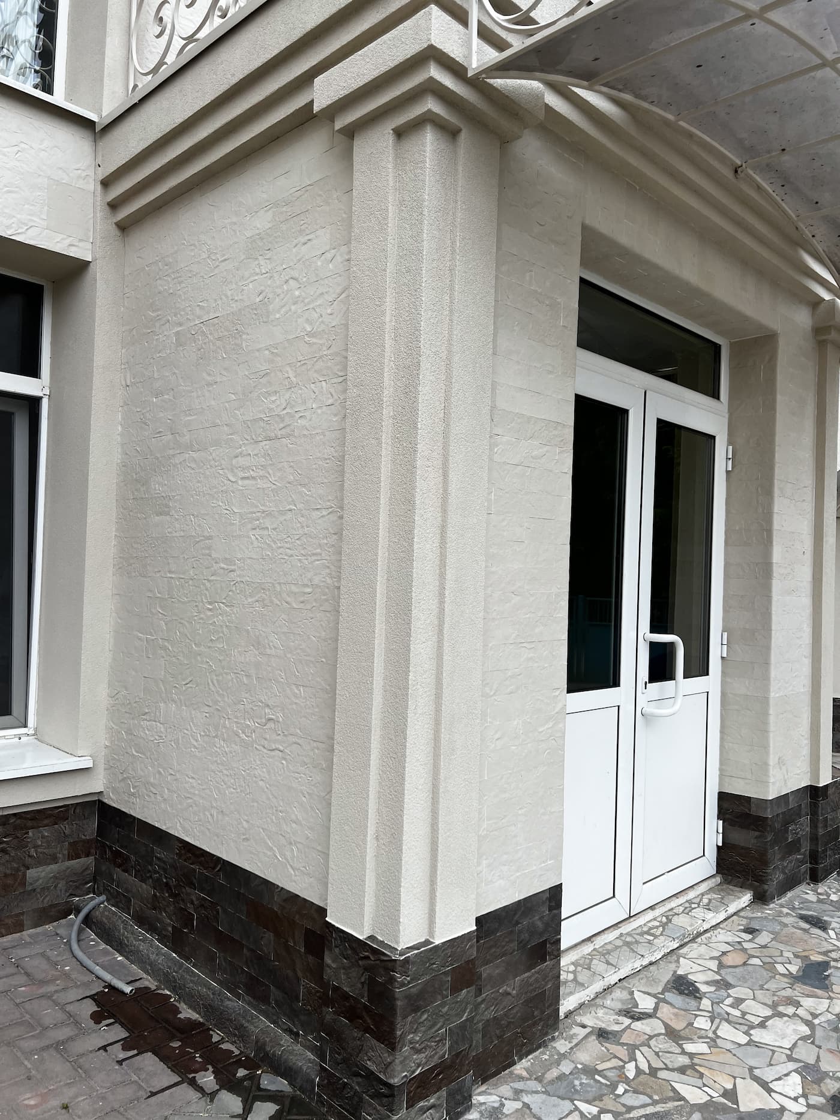
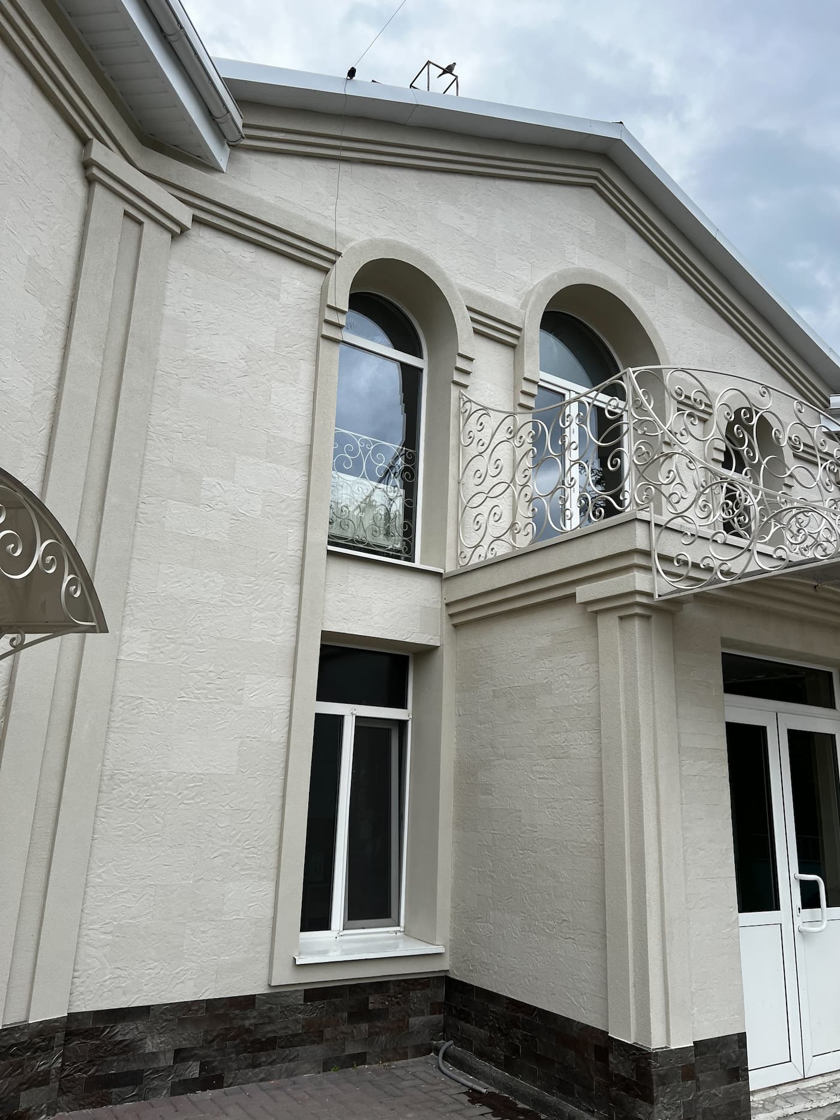
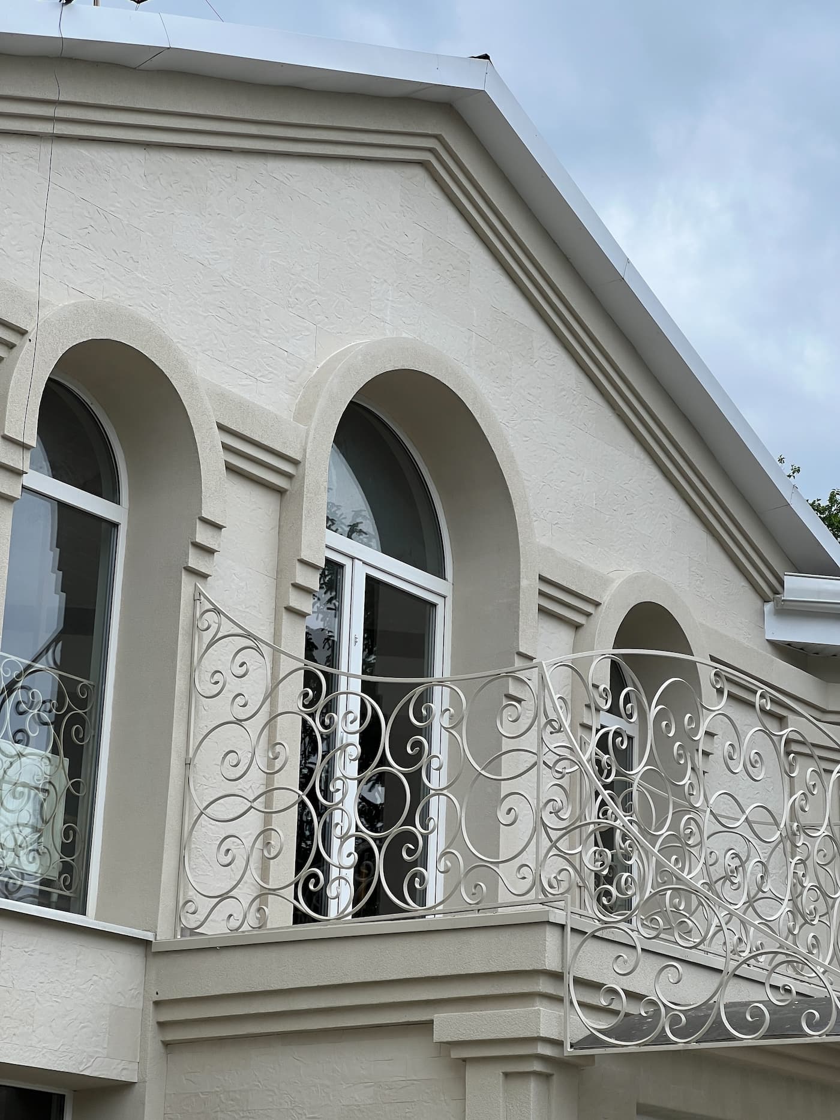
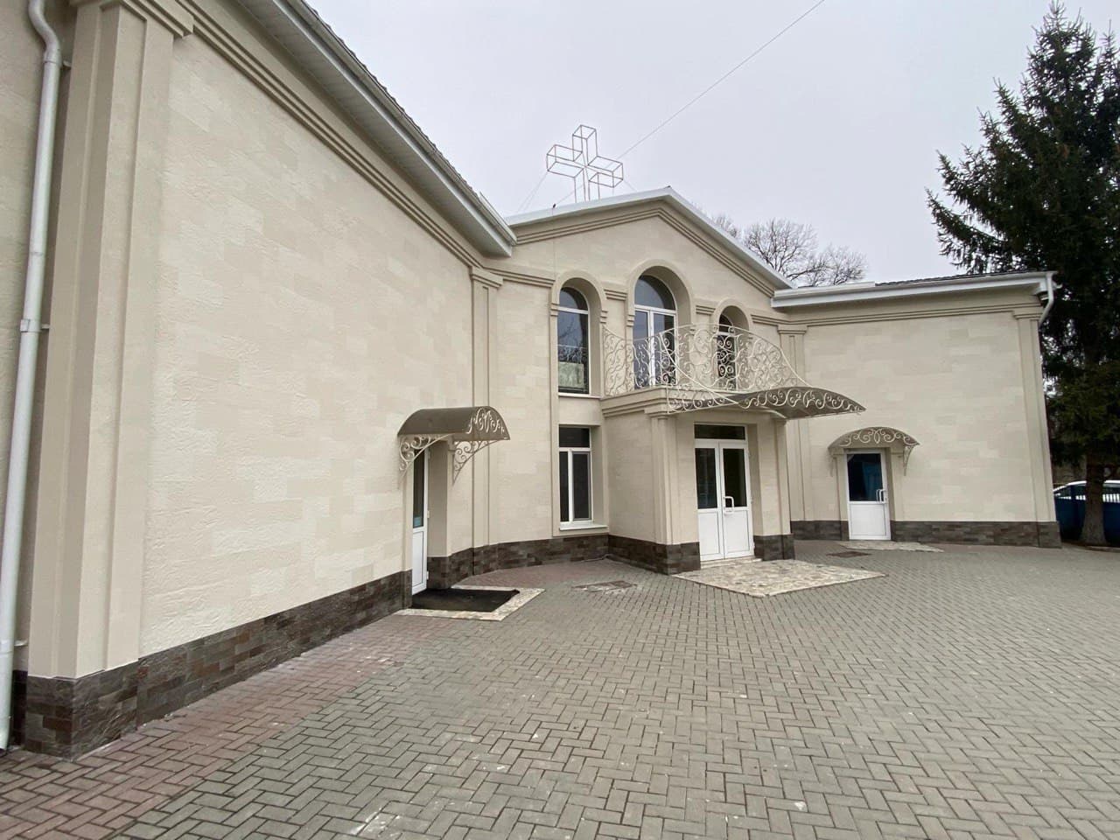
The junction zones with the arches, pilasters, canopies and the balcony slab demanded the most attention: the material is cut to the real contour of each element, which allows surfaces of different depths to be finished precisely, without a heavy substructure. The base was levelled, cleaned and primed before installation, and fixing was done with frost-resistant facade adhesive.
The lower part, in a darker shade, is more practical for the zone exposed to water and dirt — the contrast between the light facade and the darker graphite plinth gives the building a complete architectural look.