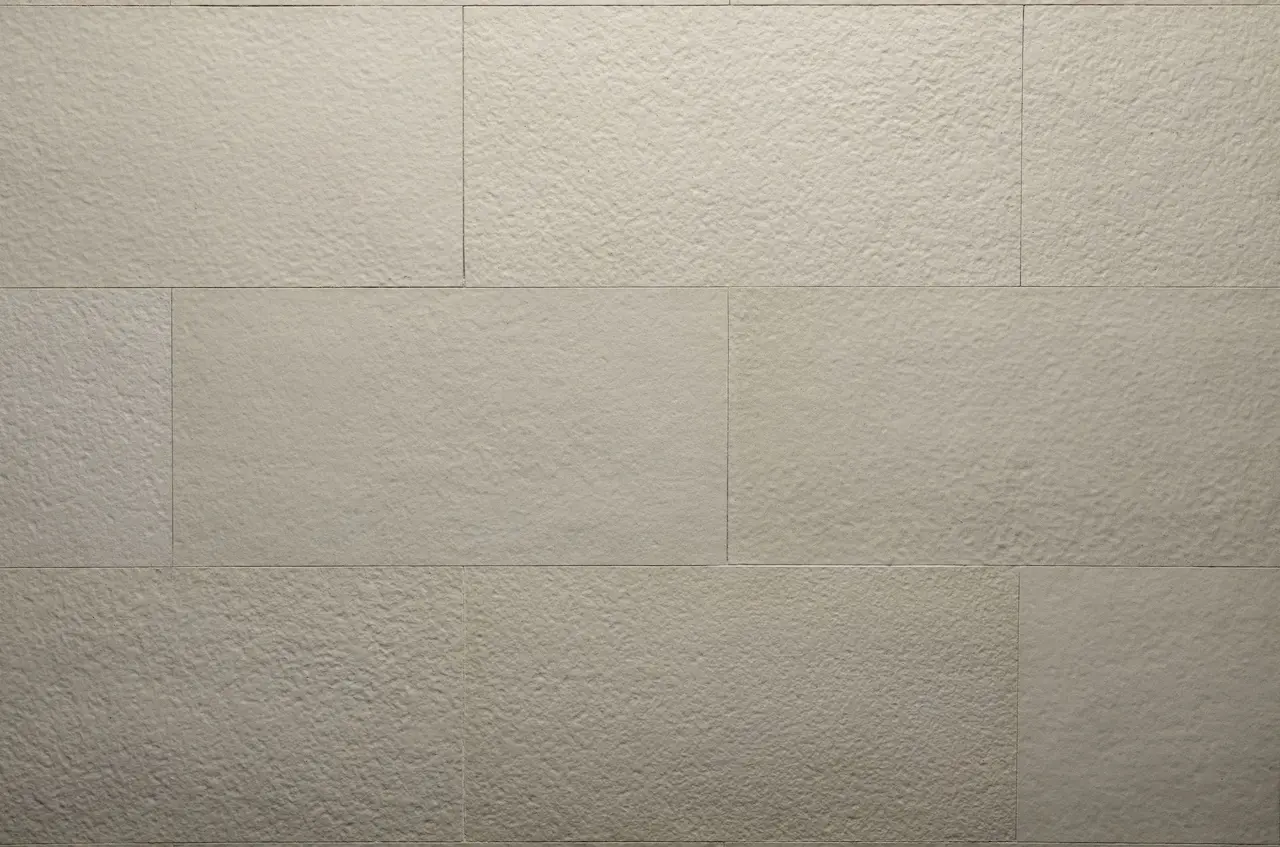


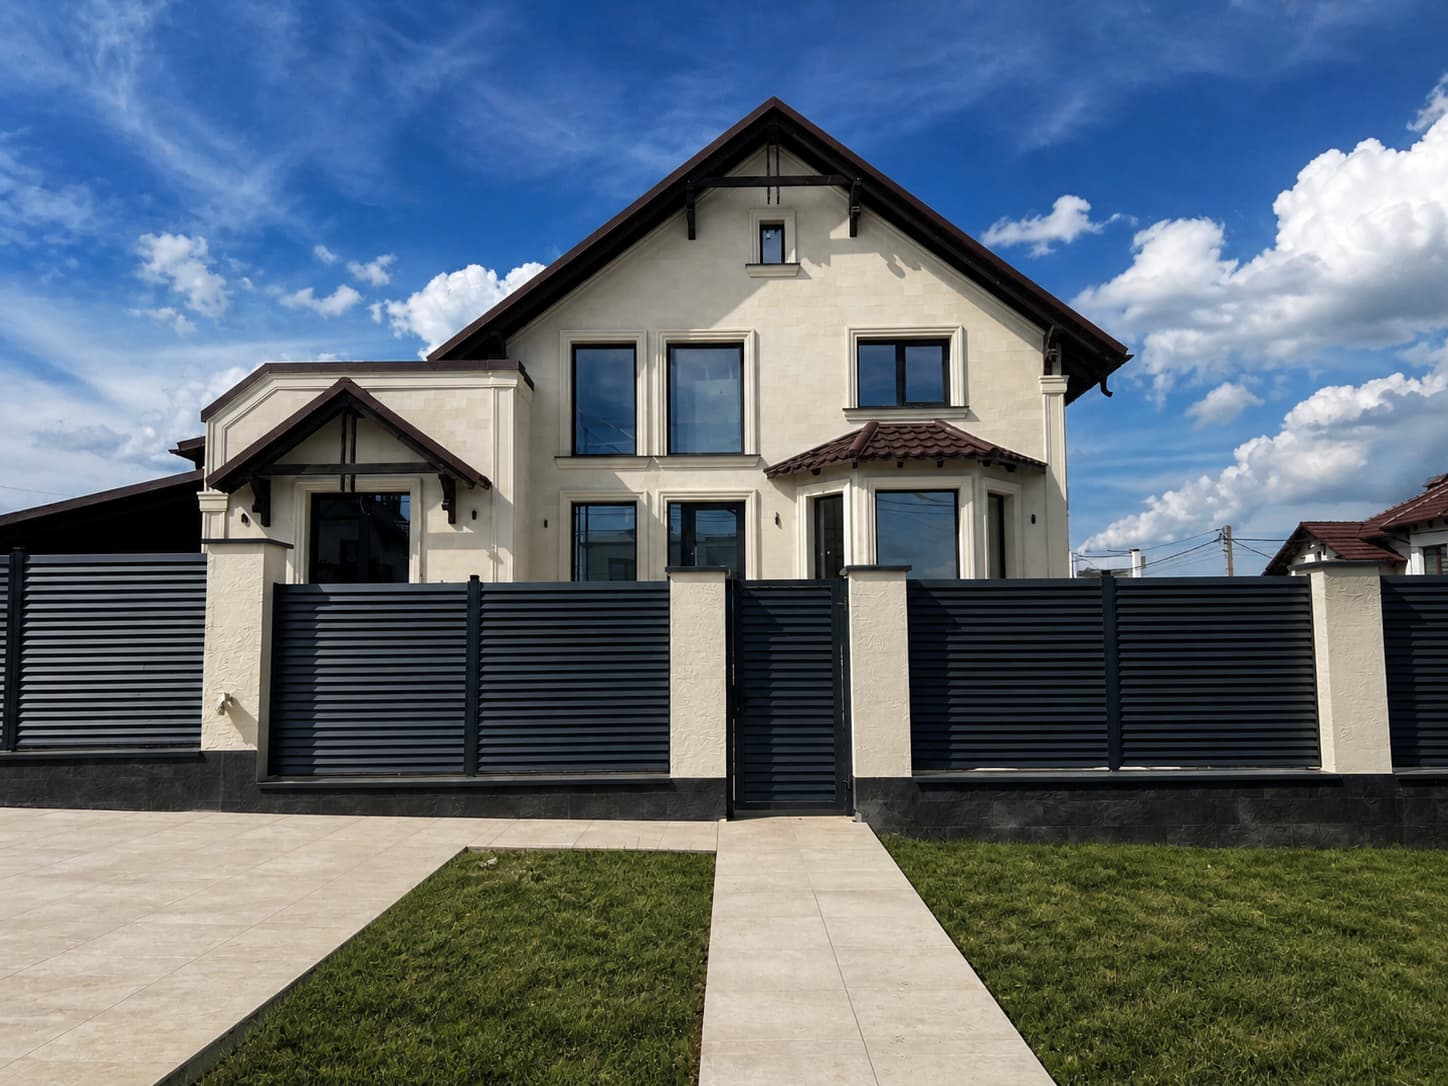
Ialoveni — the facade of a mansion clad in flexible tiles
About the project
- Area
- 180 m²
- Year
- 2012
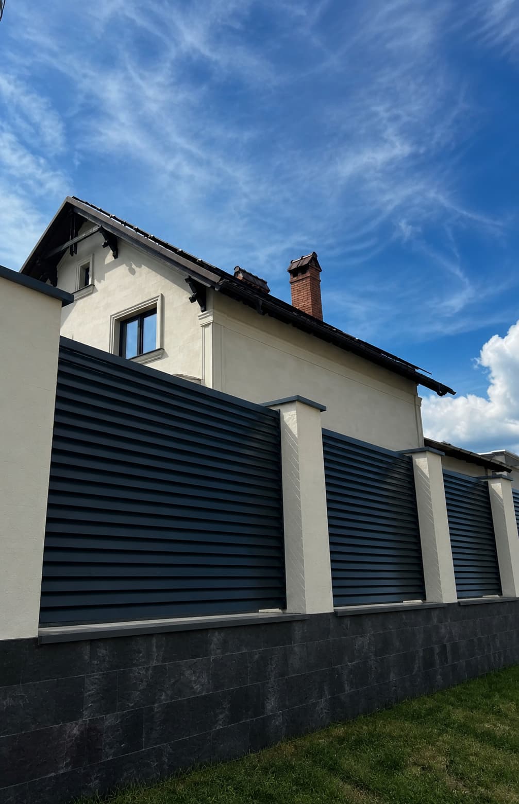
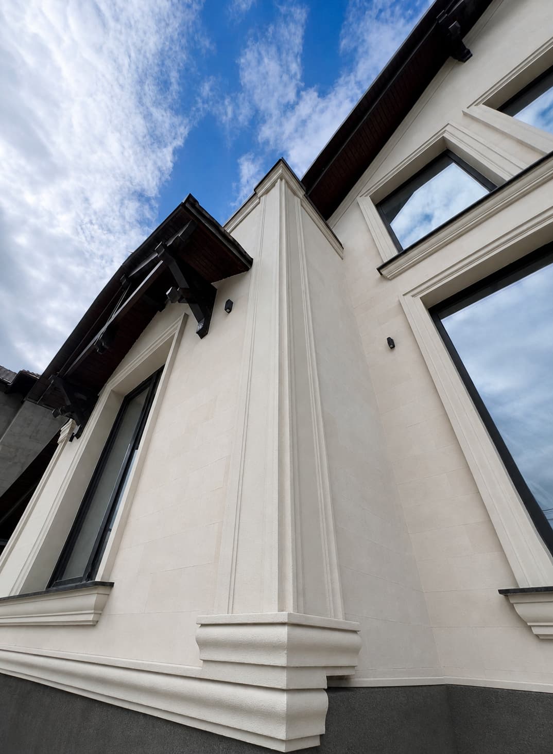
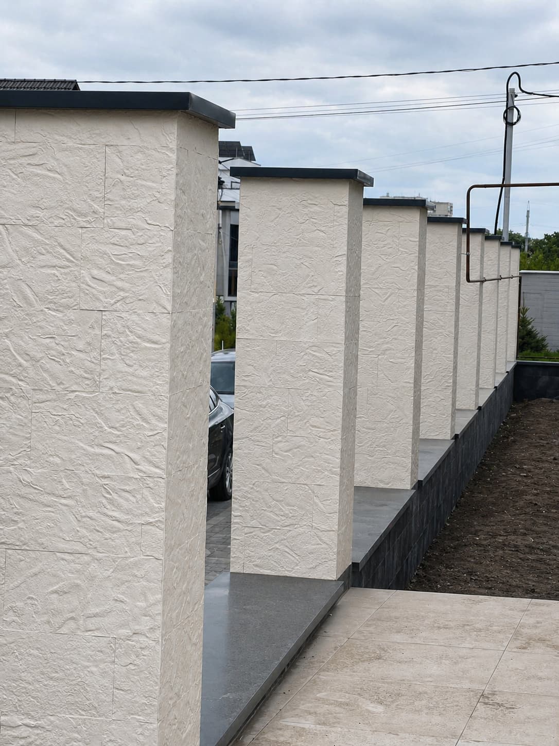
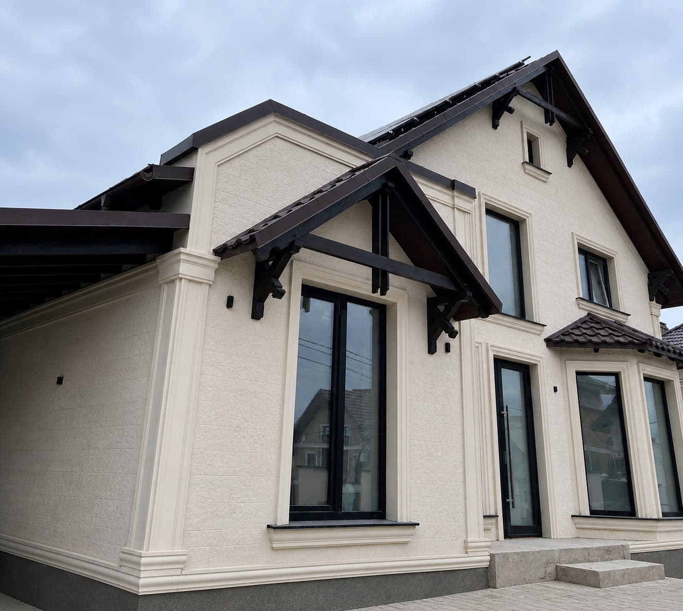
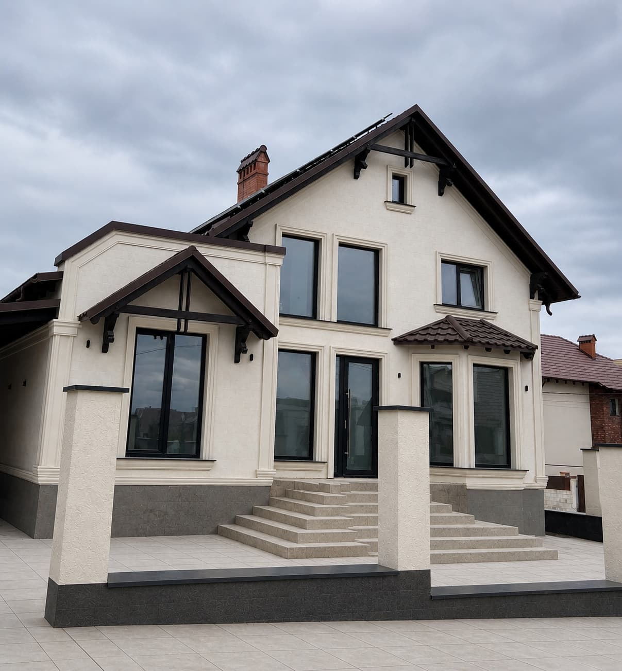
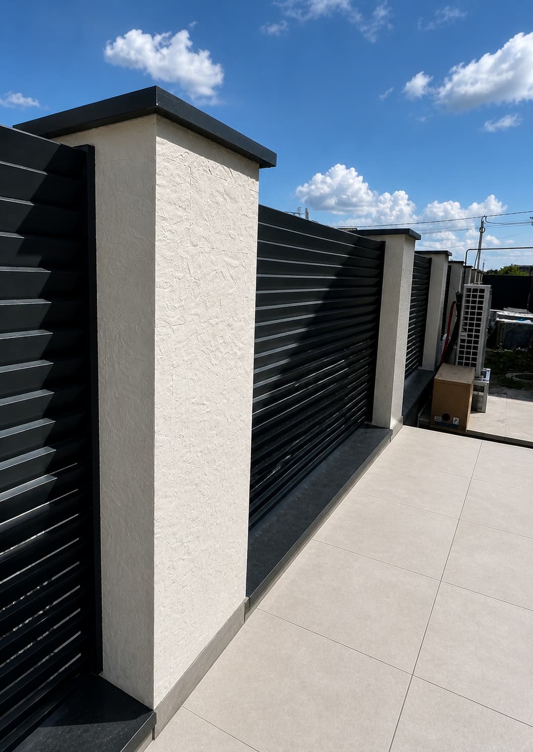
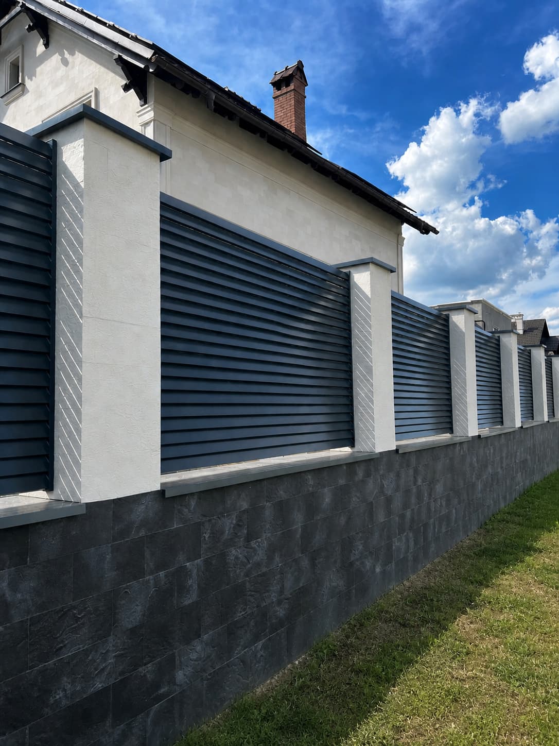
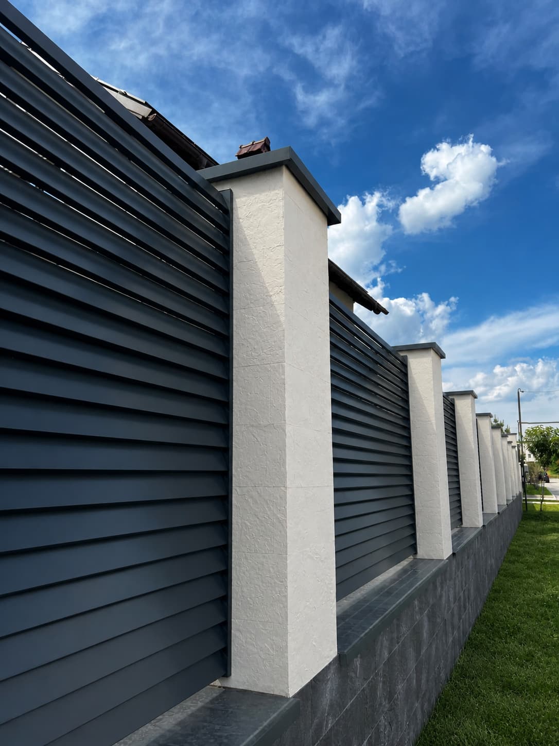
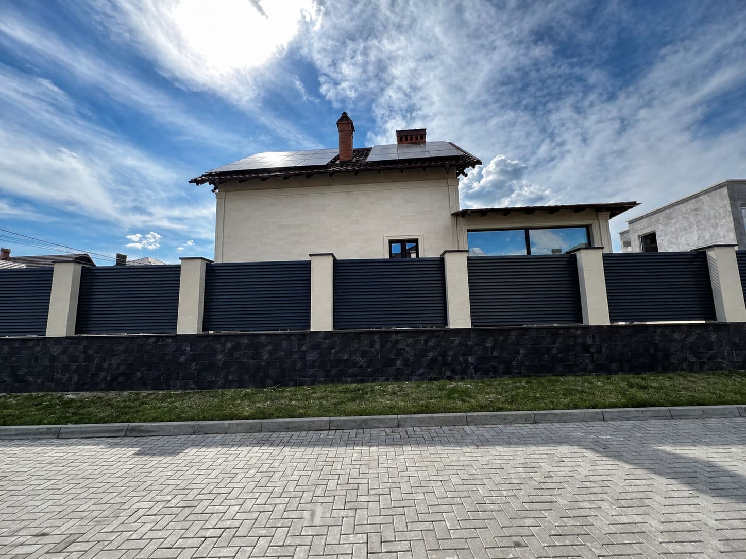
The look of the house is built on a balanced contrast between the light cladding and the dark accents of the roof, the joinery and the fence. KORDEKO Butcher Beige flexible tiles cover the main walls, the gable, the entrance volume and the bay window, uniting the building's different shapes into a coherent facade — the stone-look texture stays understated, yet has enough depth to highlight the window surrounds and the vertical lines.
The work involved wide surfaces, narrow piers, window reveals, external corners and connections beneath the eaves. The material is easy to cut to actual dimensions, which allows a regular layout around the windows and decorative elements. The substrate was prepared by cleaning, levelling and priming, and the exterior installation was carried out with frost-resistant adhesive.
The low weight limits the load on the walls, while the flexibility helps the finish accommodate slight movements of the substrate. The dark plinth of the fence protects the lower zone and completes the colour scheme of the entire property.